
 ↗
↗
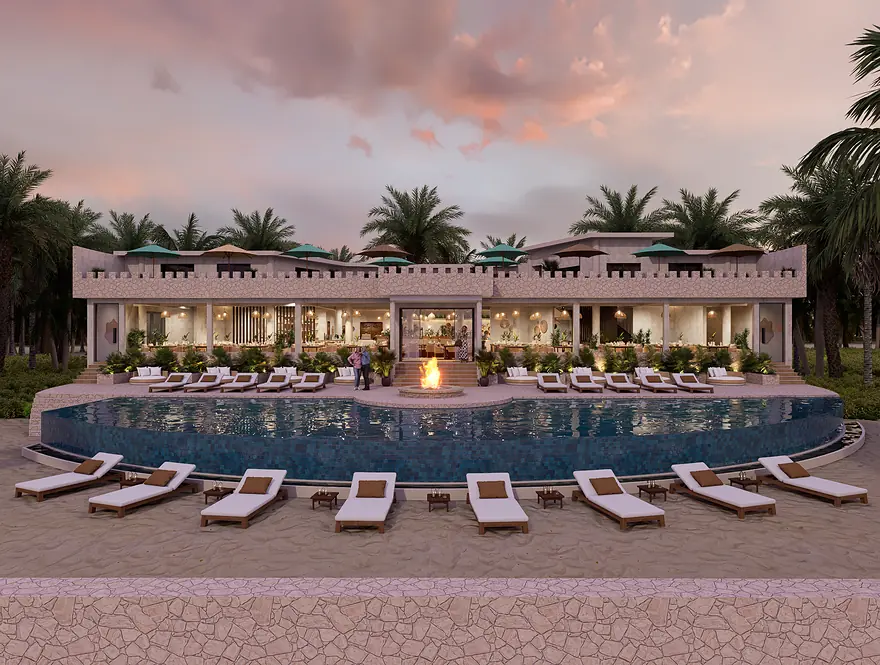
Beach resort · Hospitality
Raha Resort
Zanzibar, Tanzania
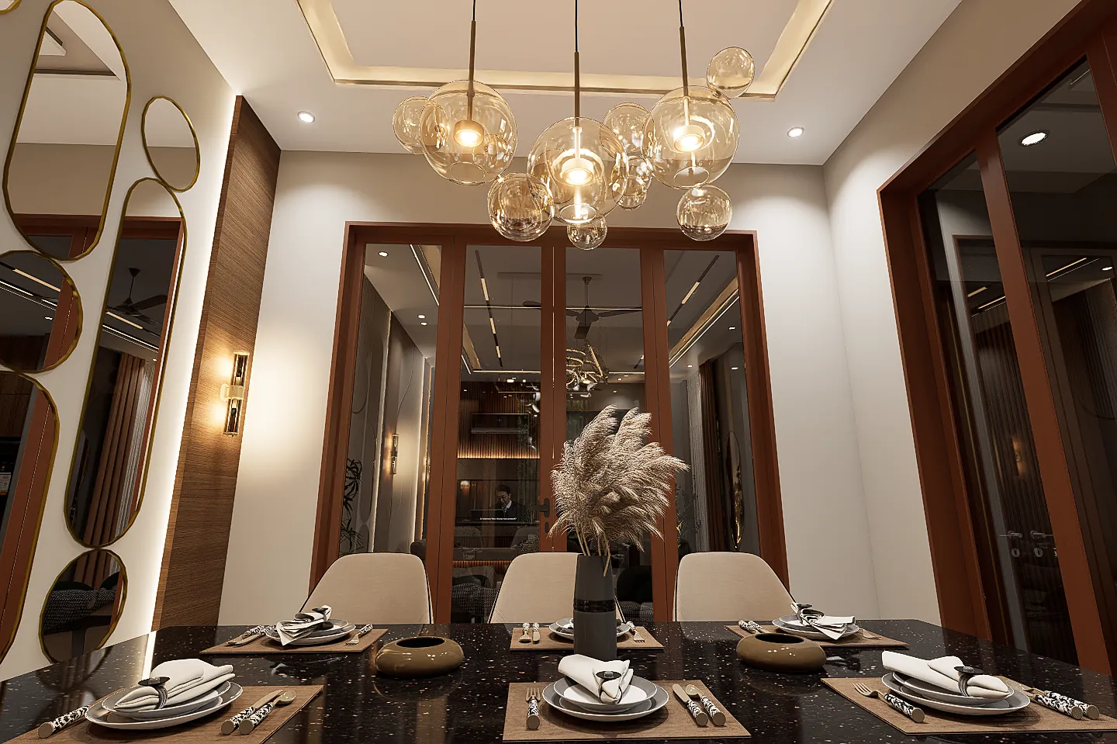
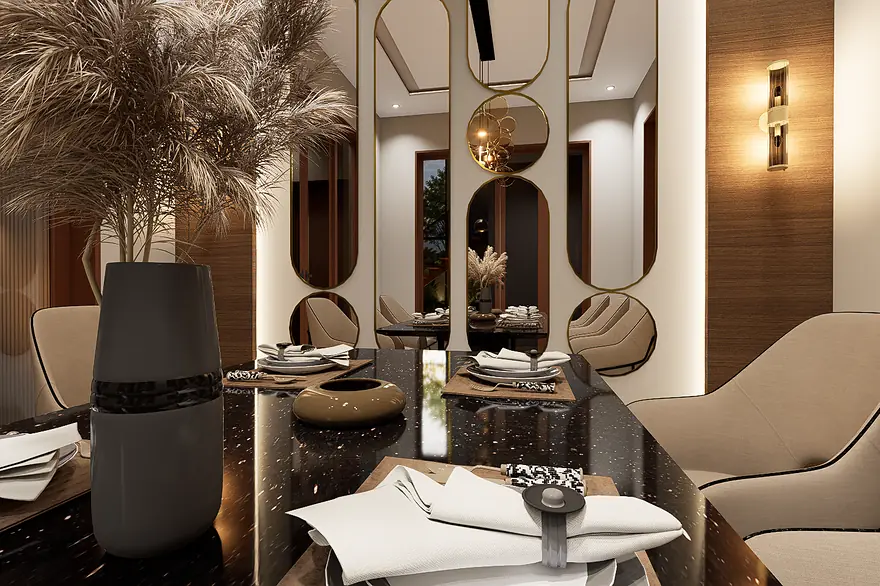
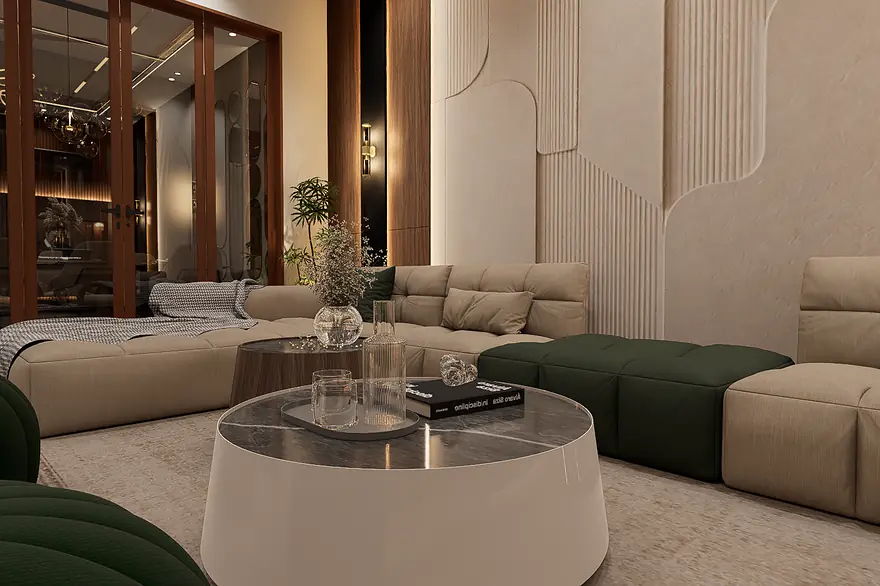
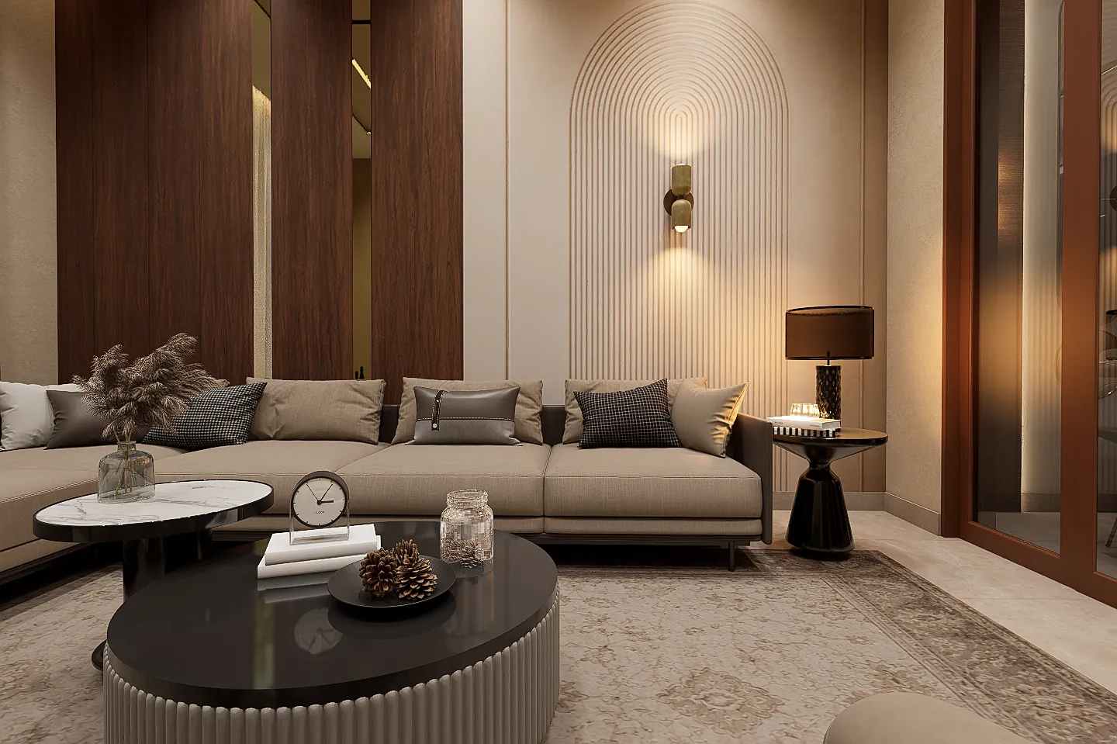
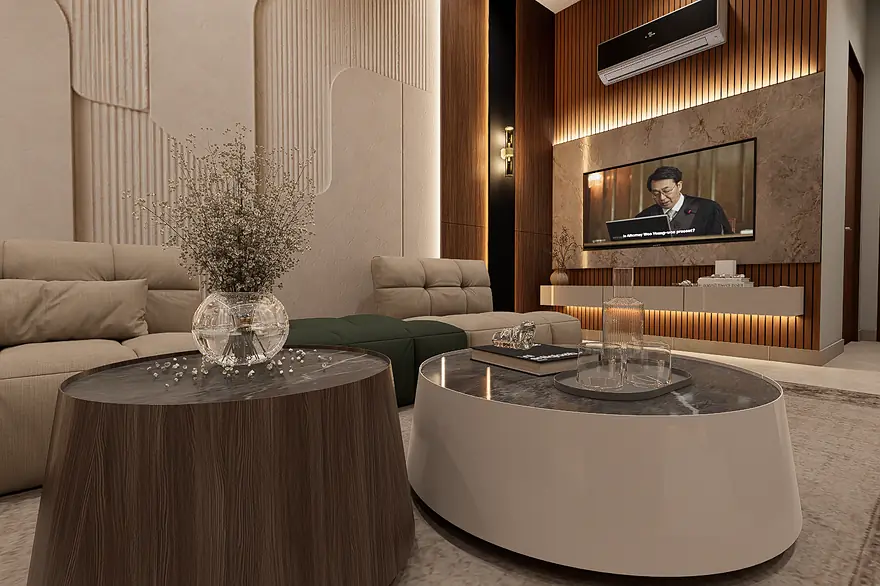
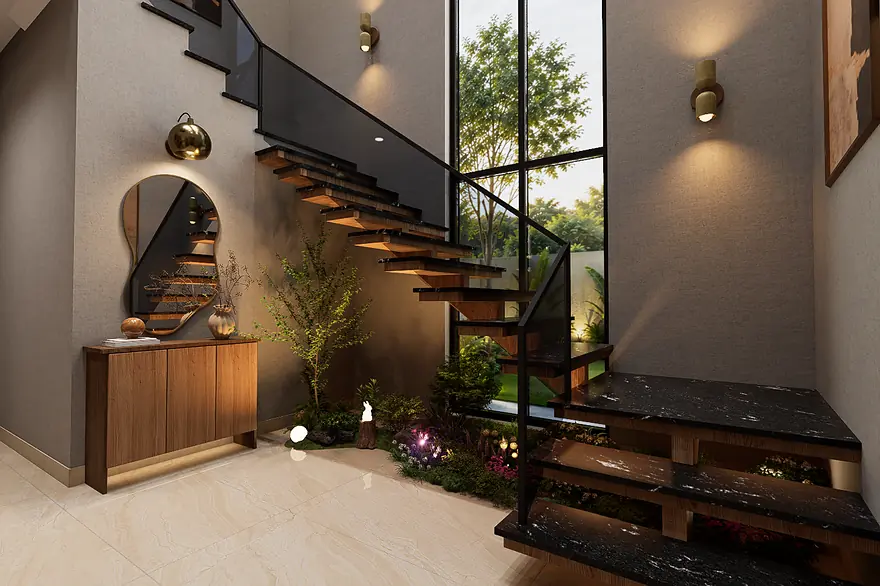
A warm, quietly luxurious family home in stone, walnut and sand tones: lobby, dining, lounge, drawing room and two bedroom suites, explorable as a 360° tour.
The family wanted a home that felt calm and expensive without shouting.
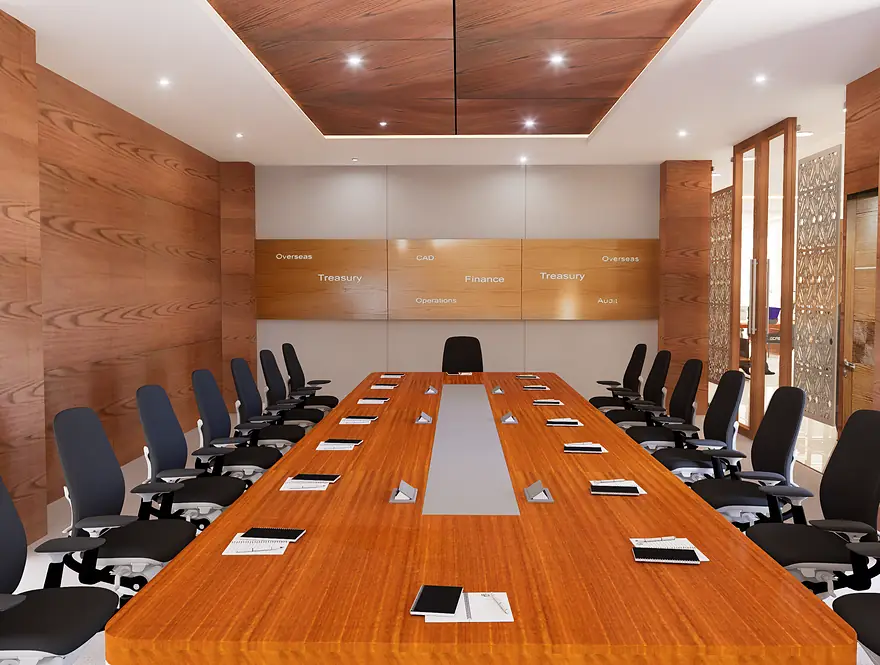
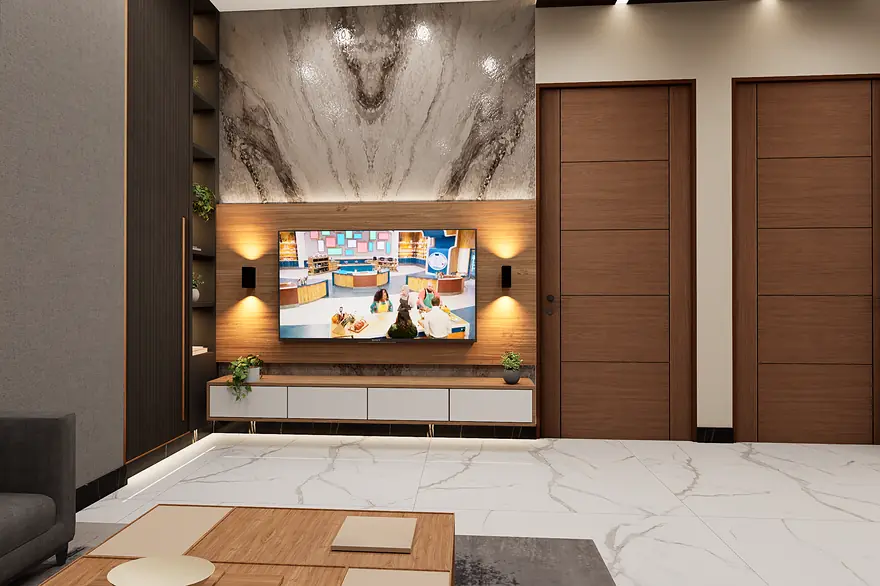
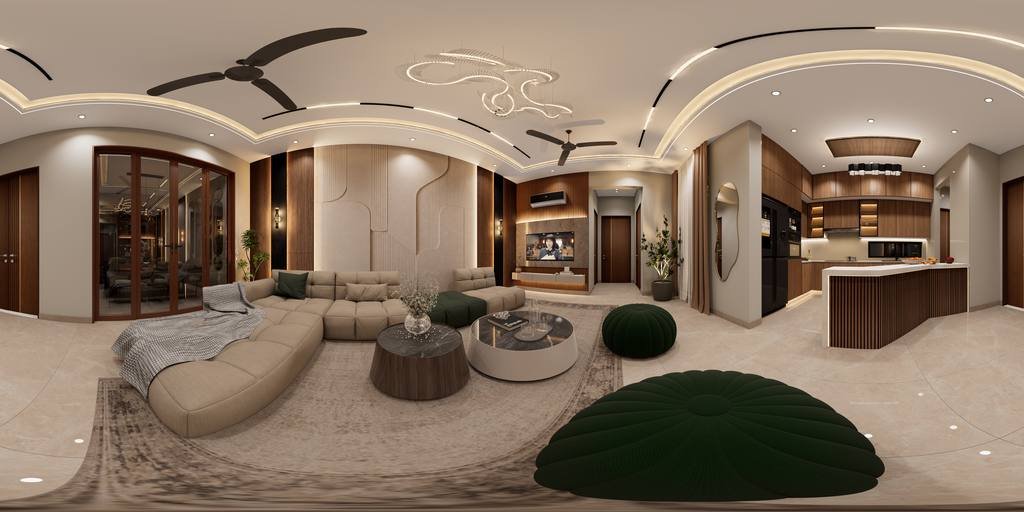
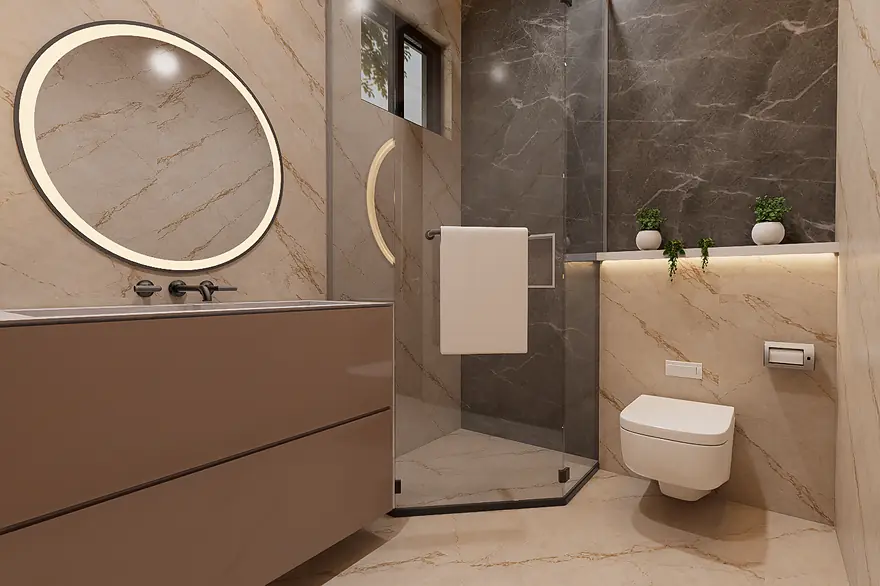
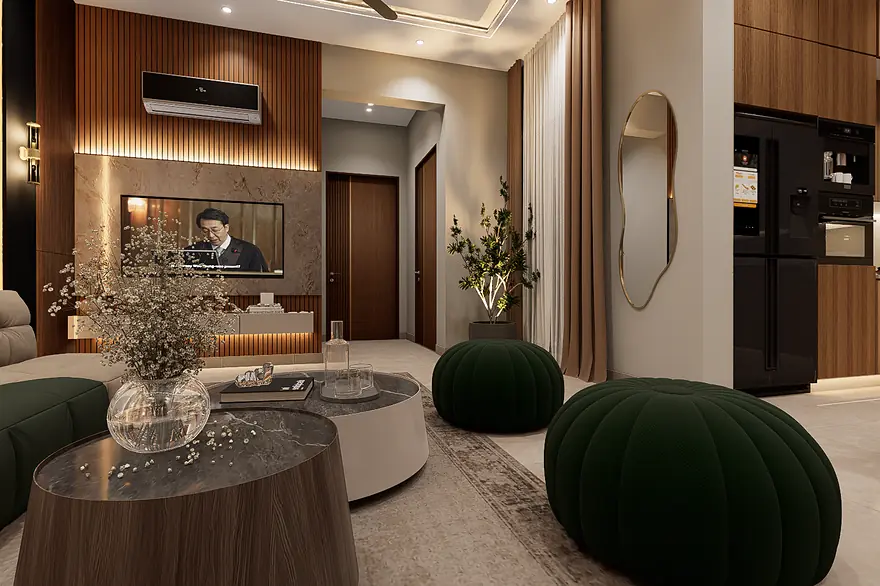
We built the palette from travertine, smoked walnut and textured plaster, with sculpted ceilings and layered warm light. Every room was delivered as photoreal stills plus a navigable 360° tour so the clients could walk the house before a single finish was ordered.
Travertine, smoked walnut and textured plaster with sculpted ceilings and layered warm light.
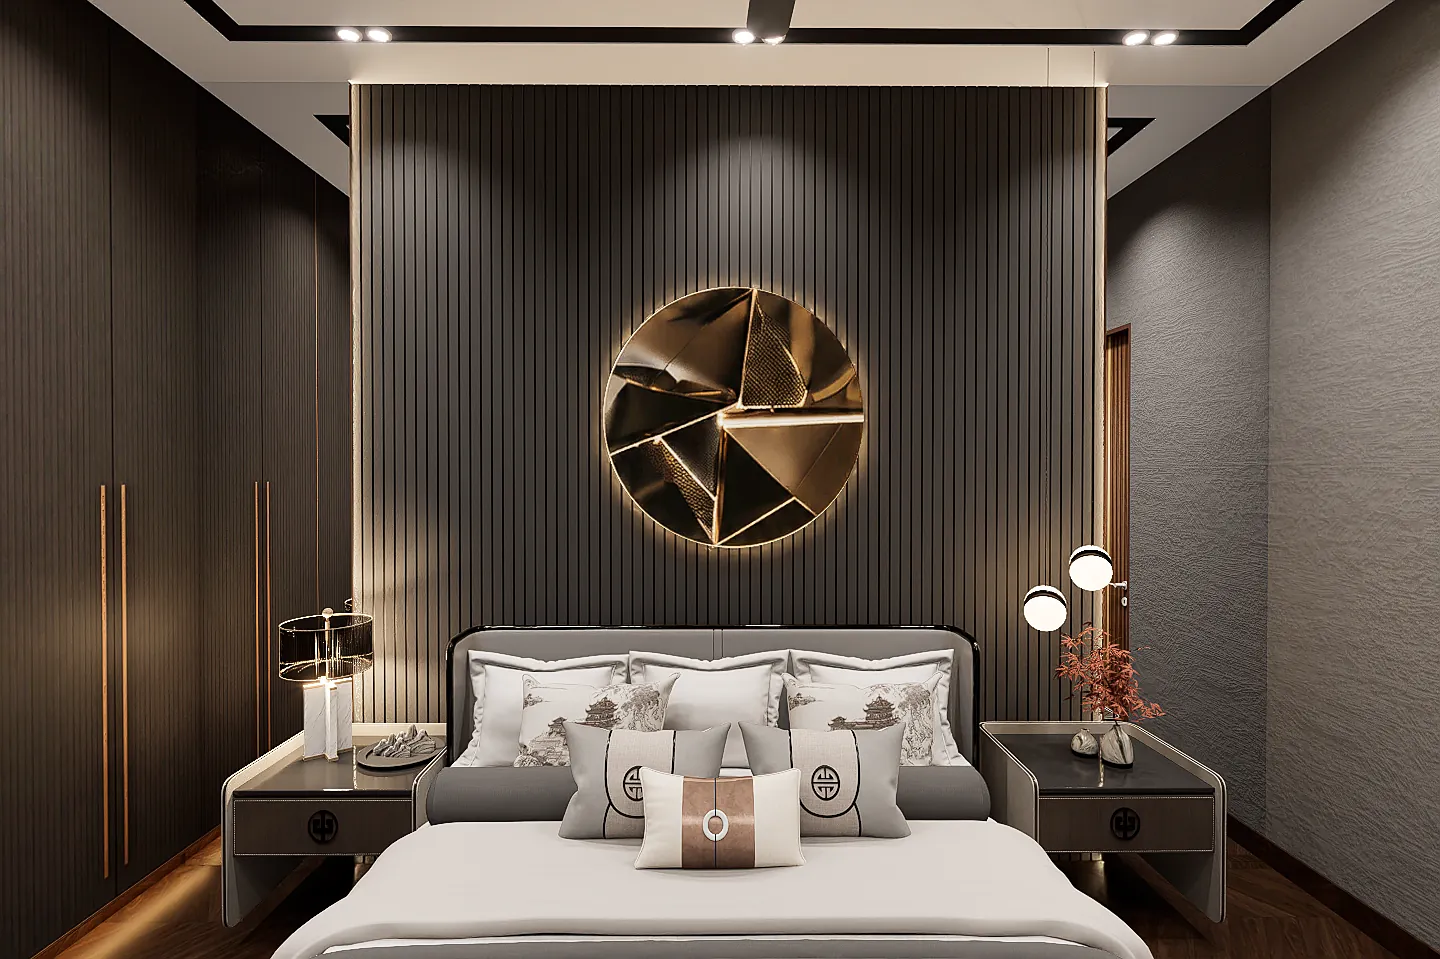
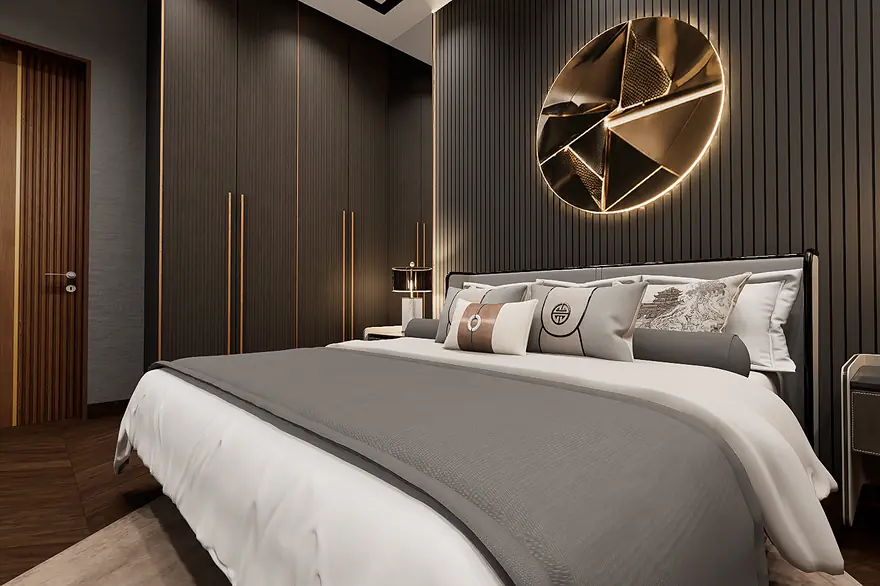
Two suites with different moods: a dark, textured master and a soft sand-toned guest room.
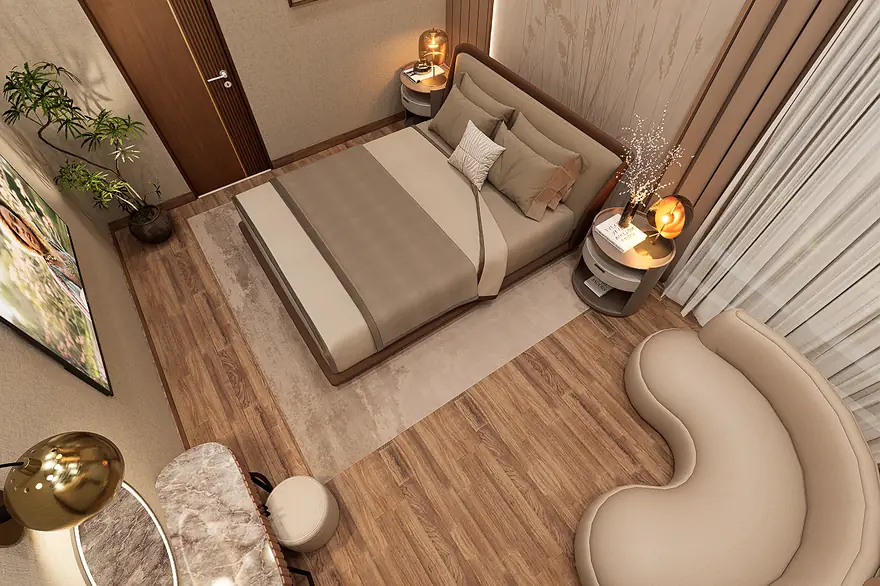
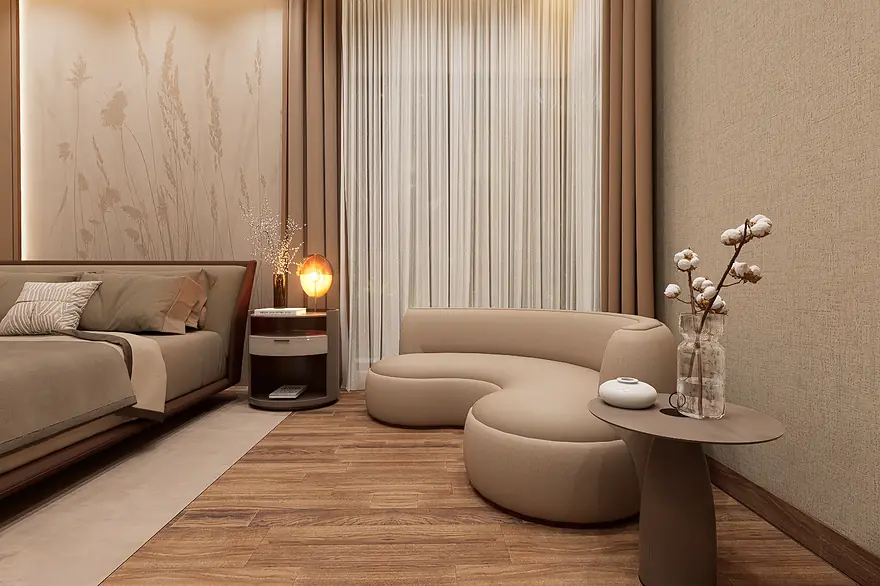
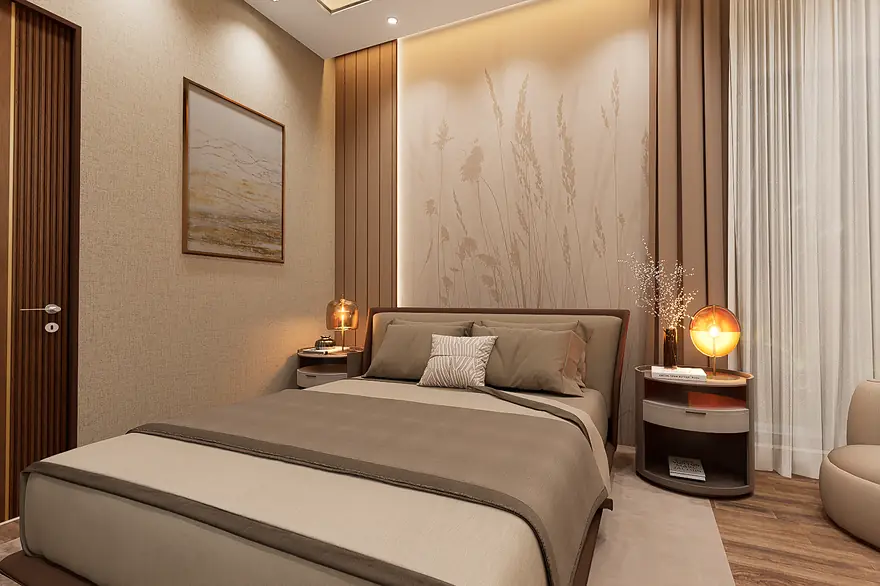
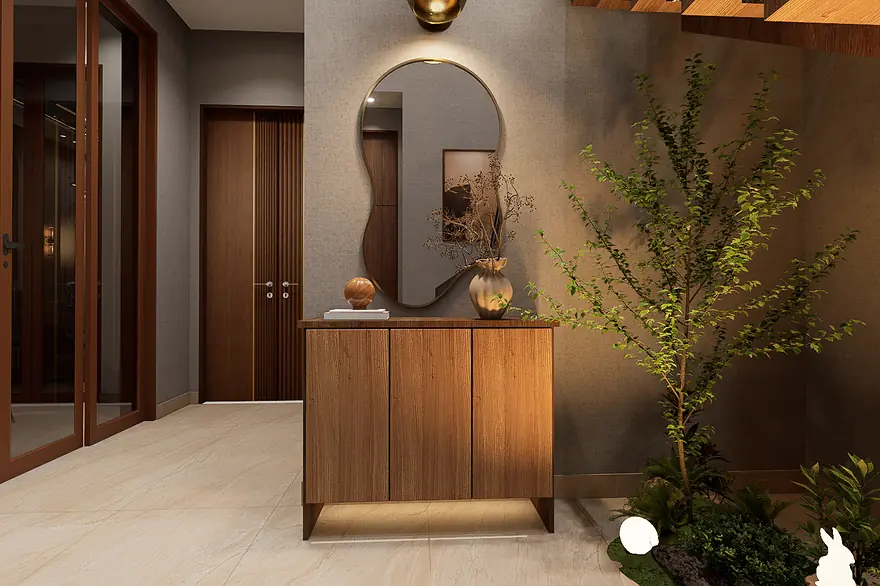
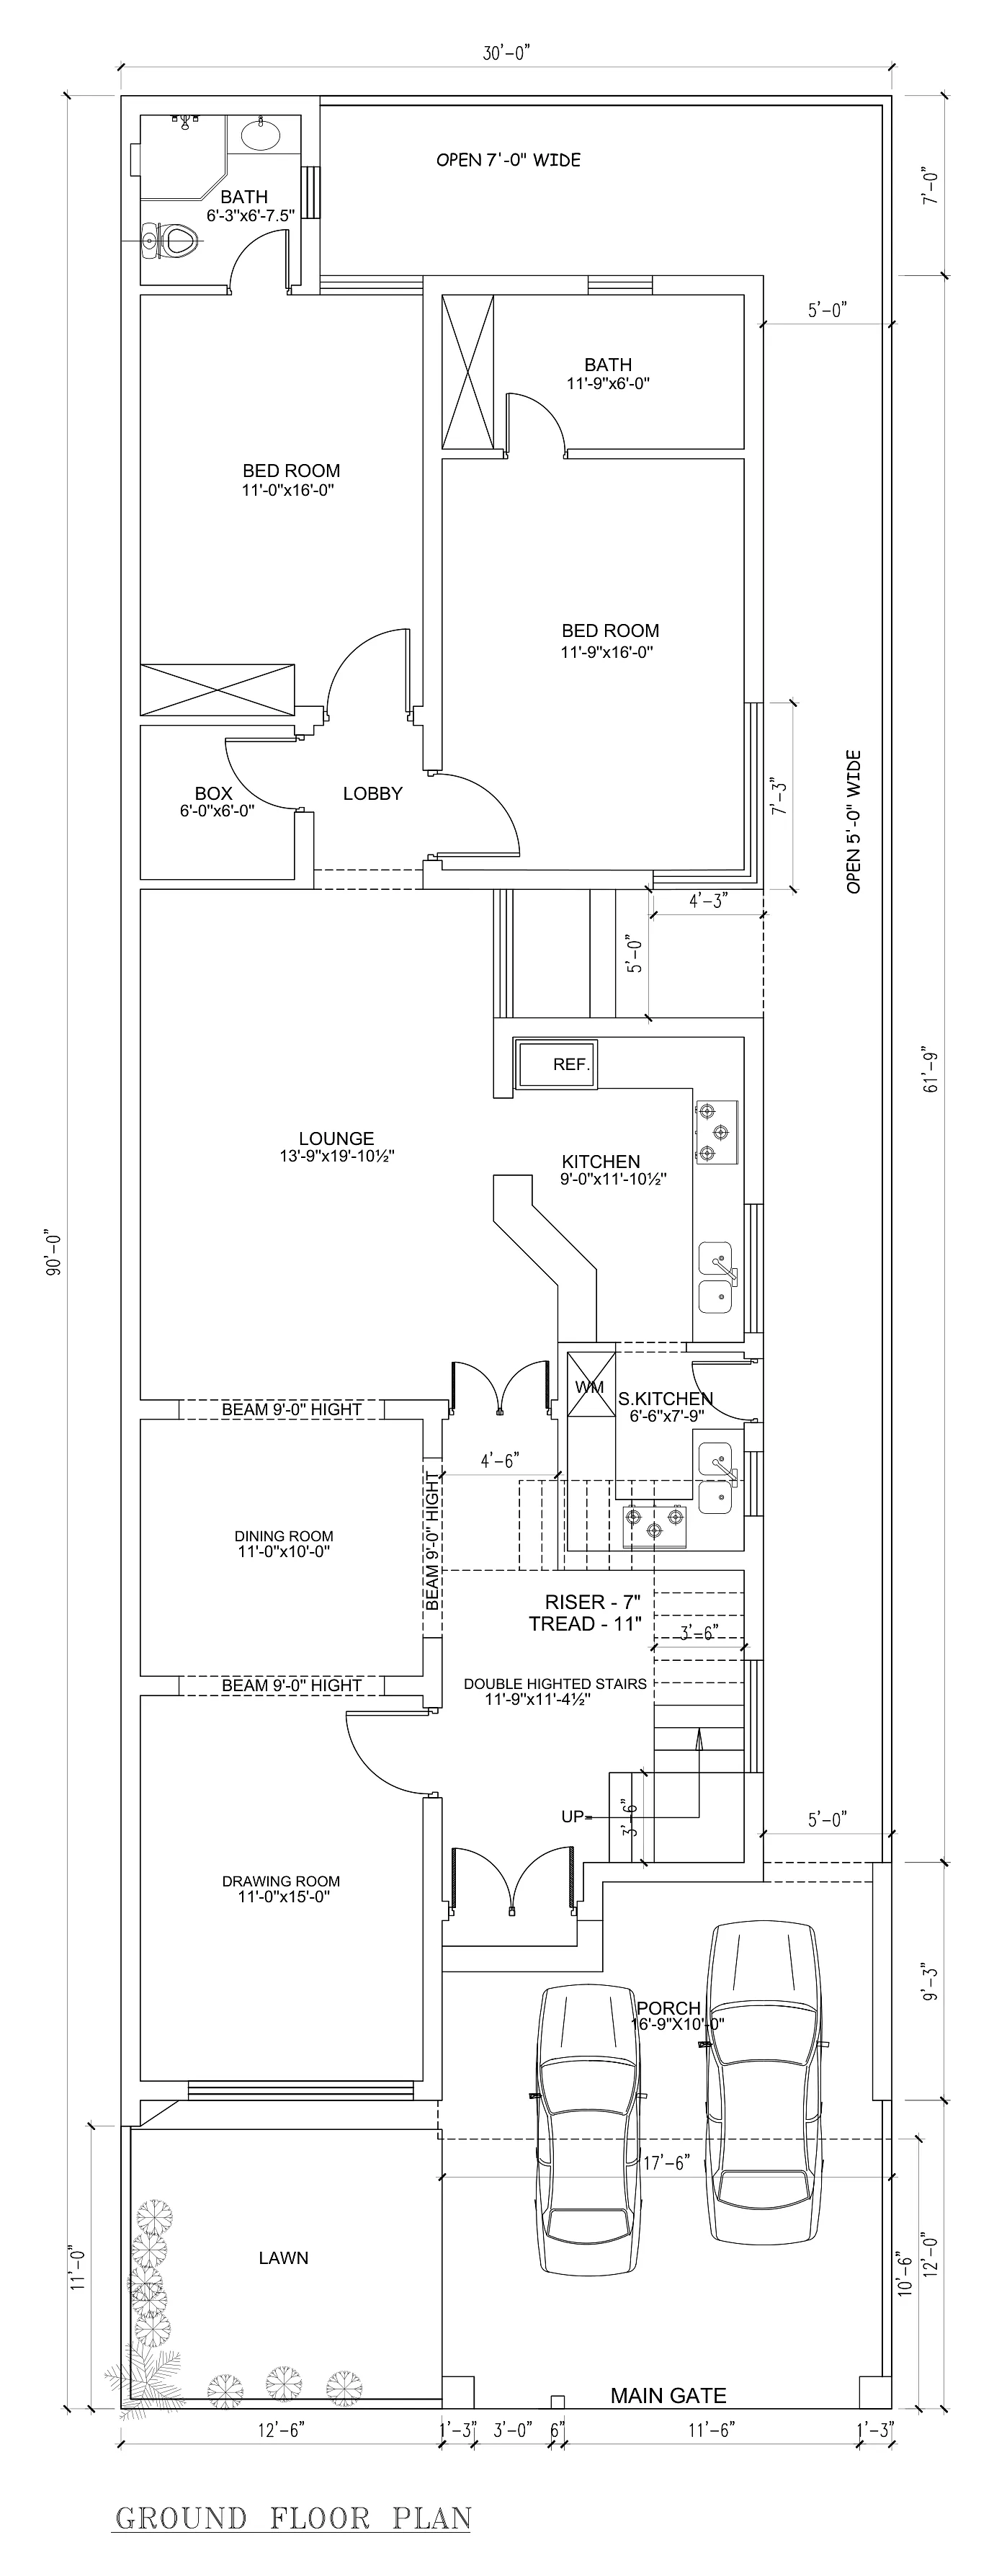
Bathrooms, the entrance lobby and the ground floor plan.
The full walkthrough film delivered for this project. Press play, sound on.
Send your plans, sketches or a short brief. We reply within 12 hours with a fixed quote and a clear timeline.
 Next projectAl Rehman CenterCommercial tower & rooftop dining · Lahore, Pakistan