
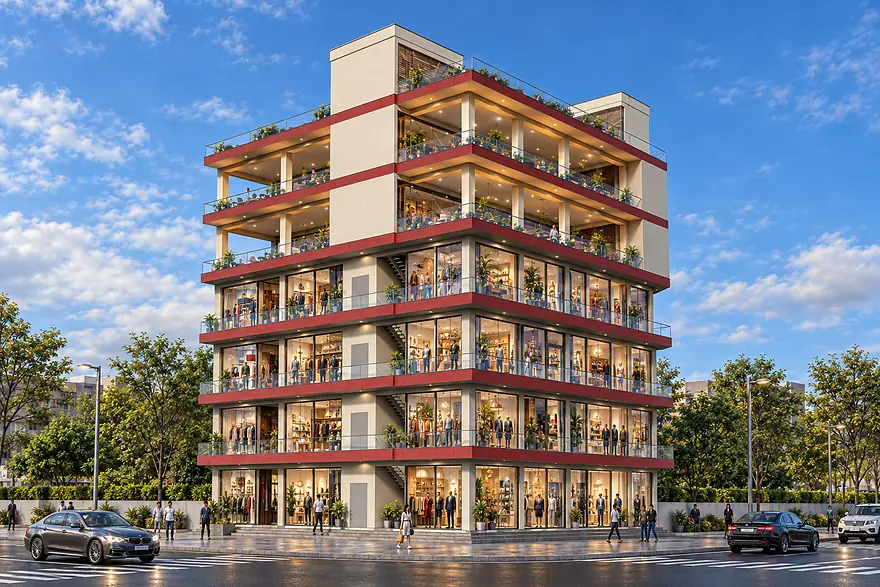
 ↗
↗
Commercial tower & rooftop dining
Al Rehman Center
Lahore, Pakistan
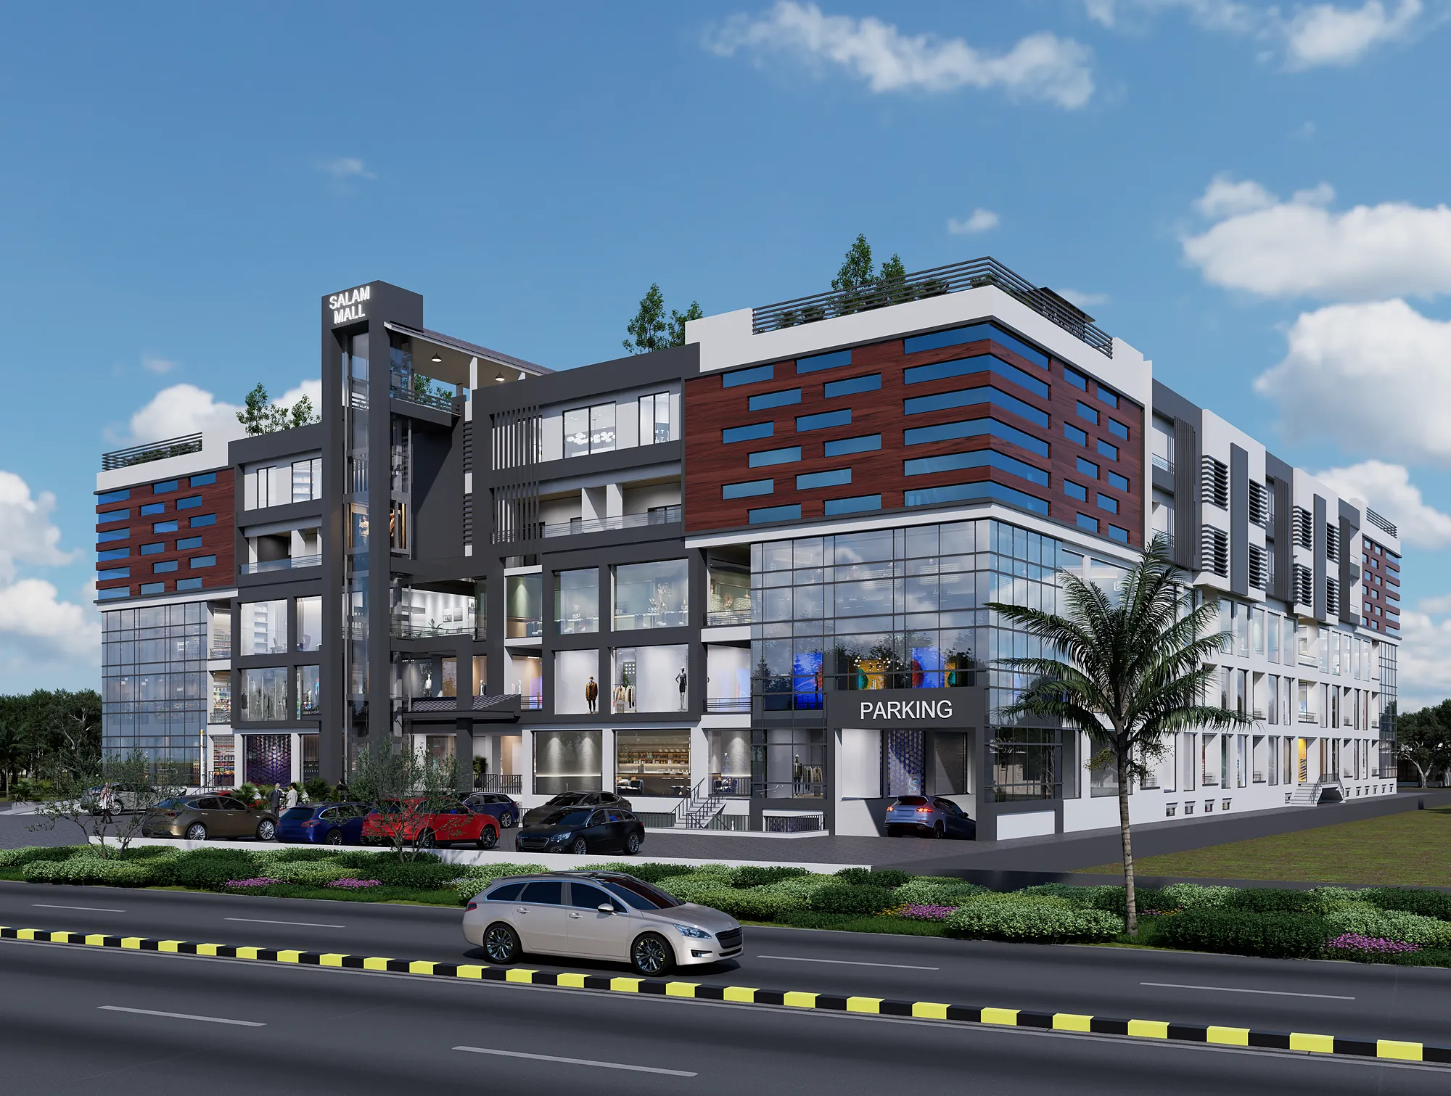
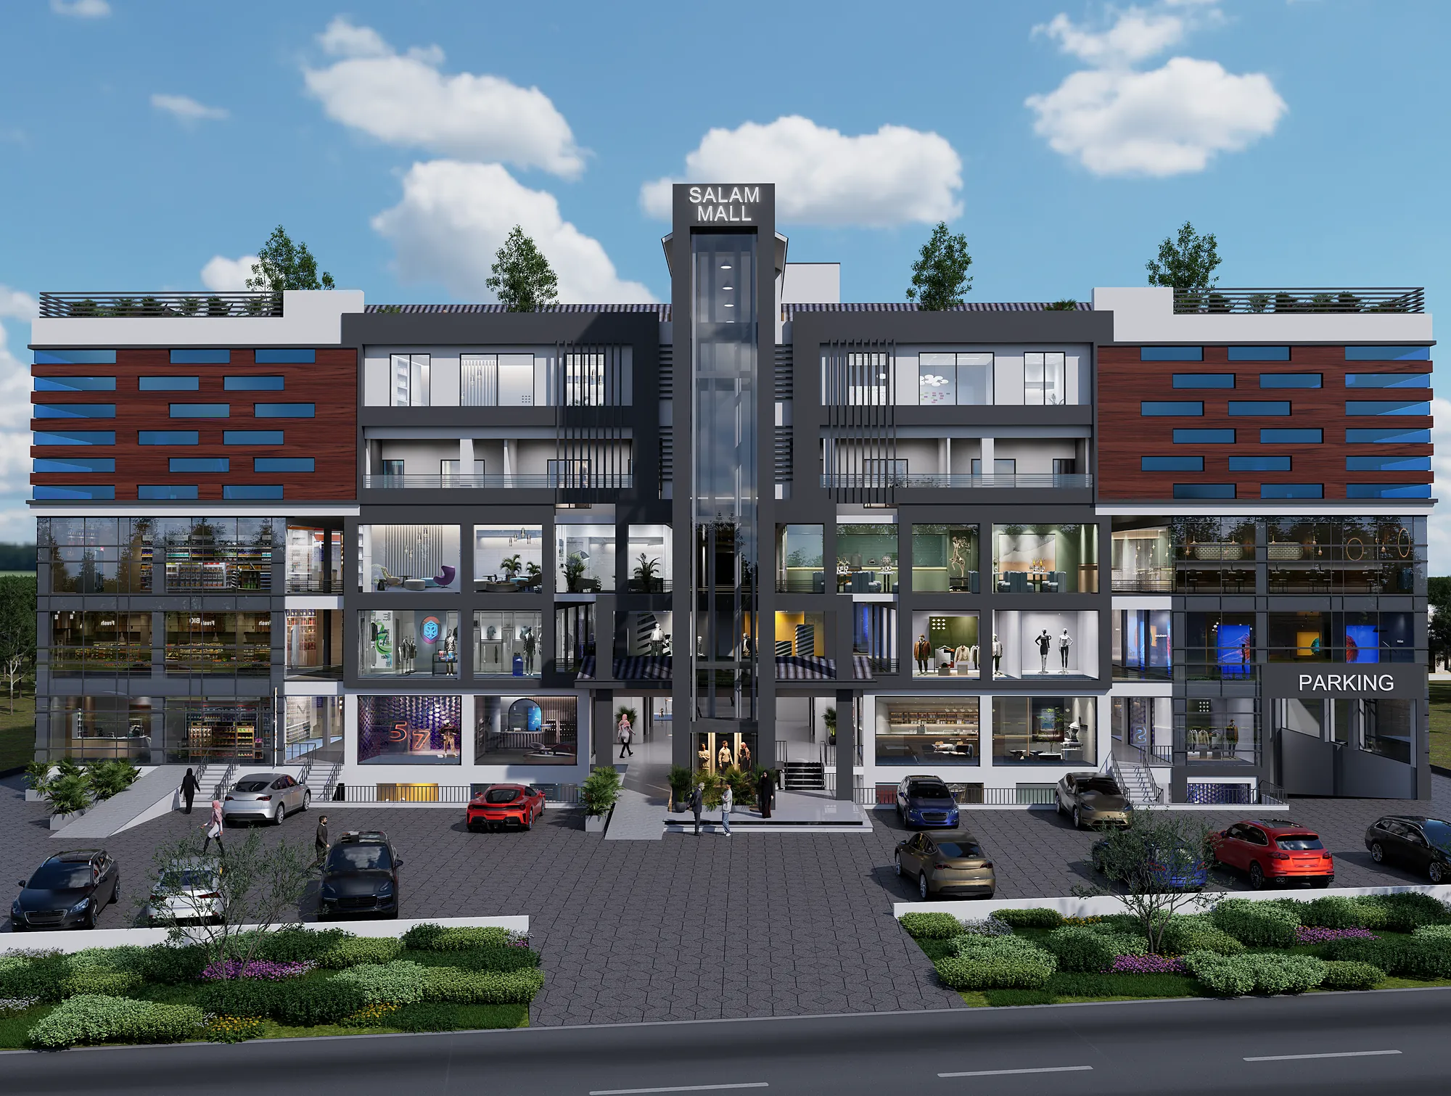
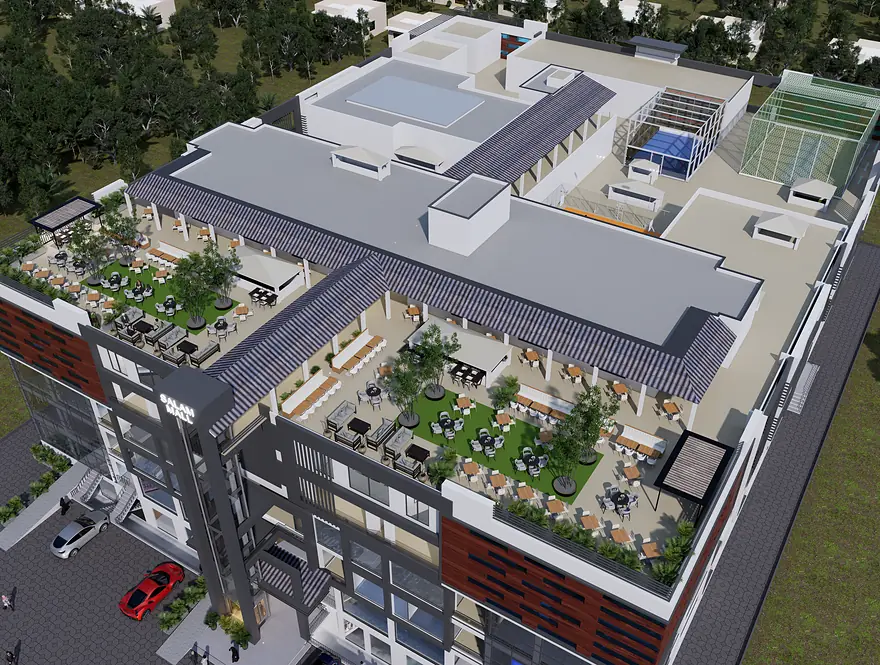
A multi-level mixed-use plaza with retail arcades, a rooftop food court and basement parking, presented with day, dusk and walkthrough visuals for investors and pre-sales.
Salam Mall needed visuals strong enough for investor decks and site hoardings while staying readable from the street.
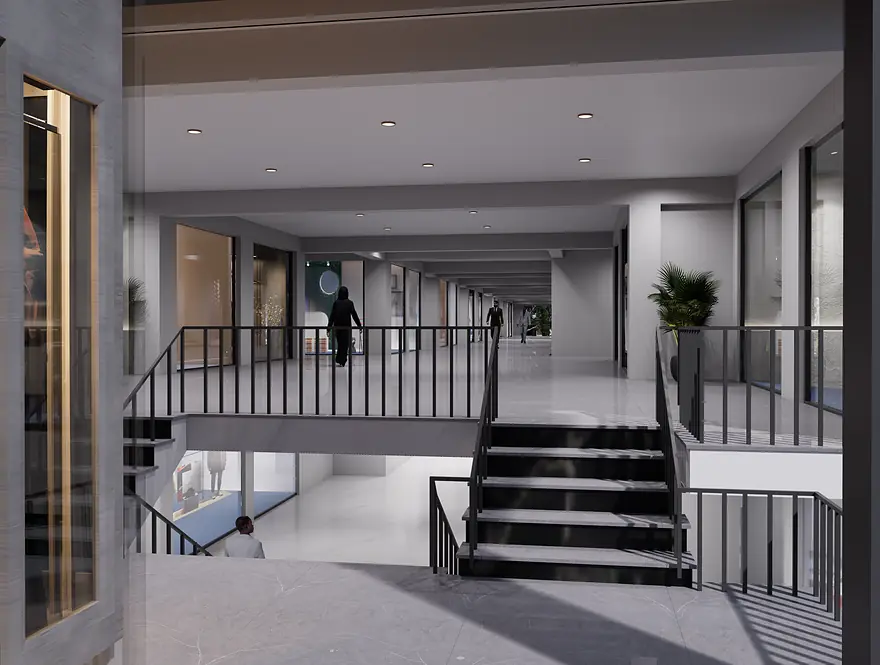
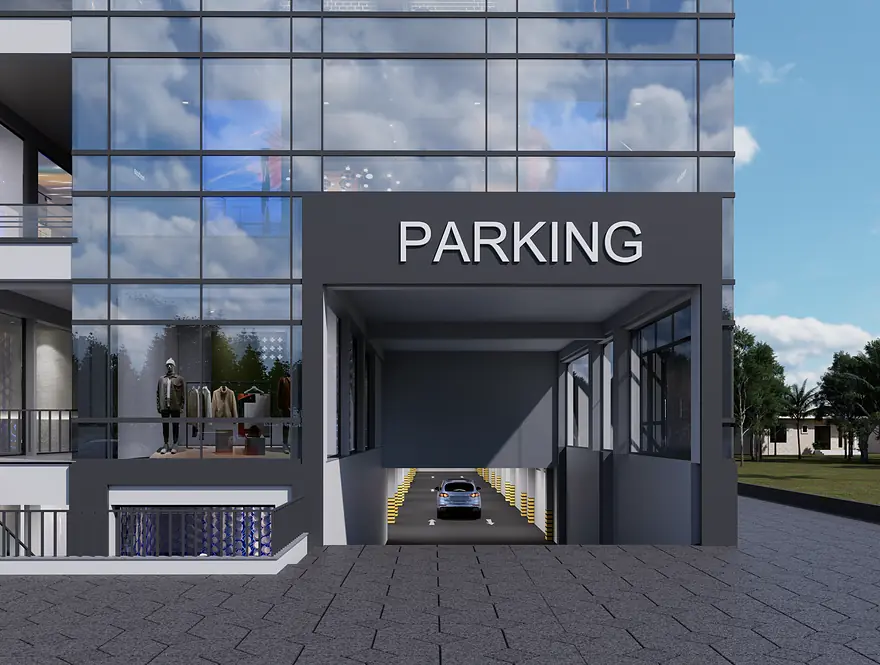
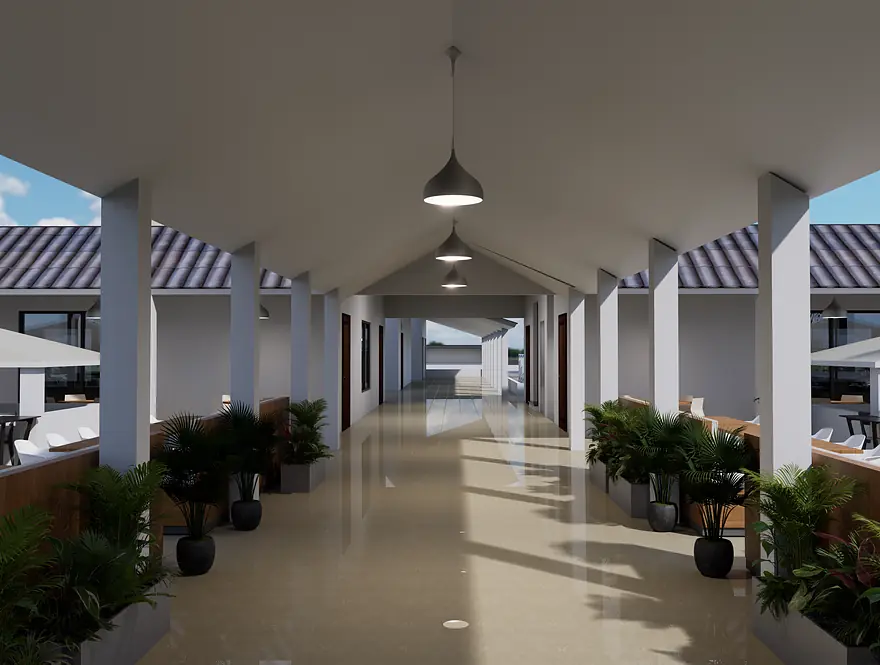
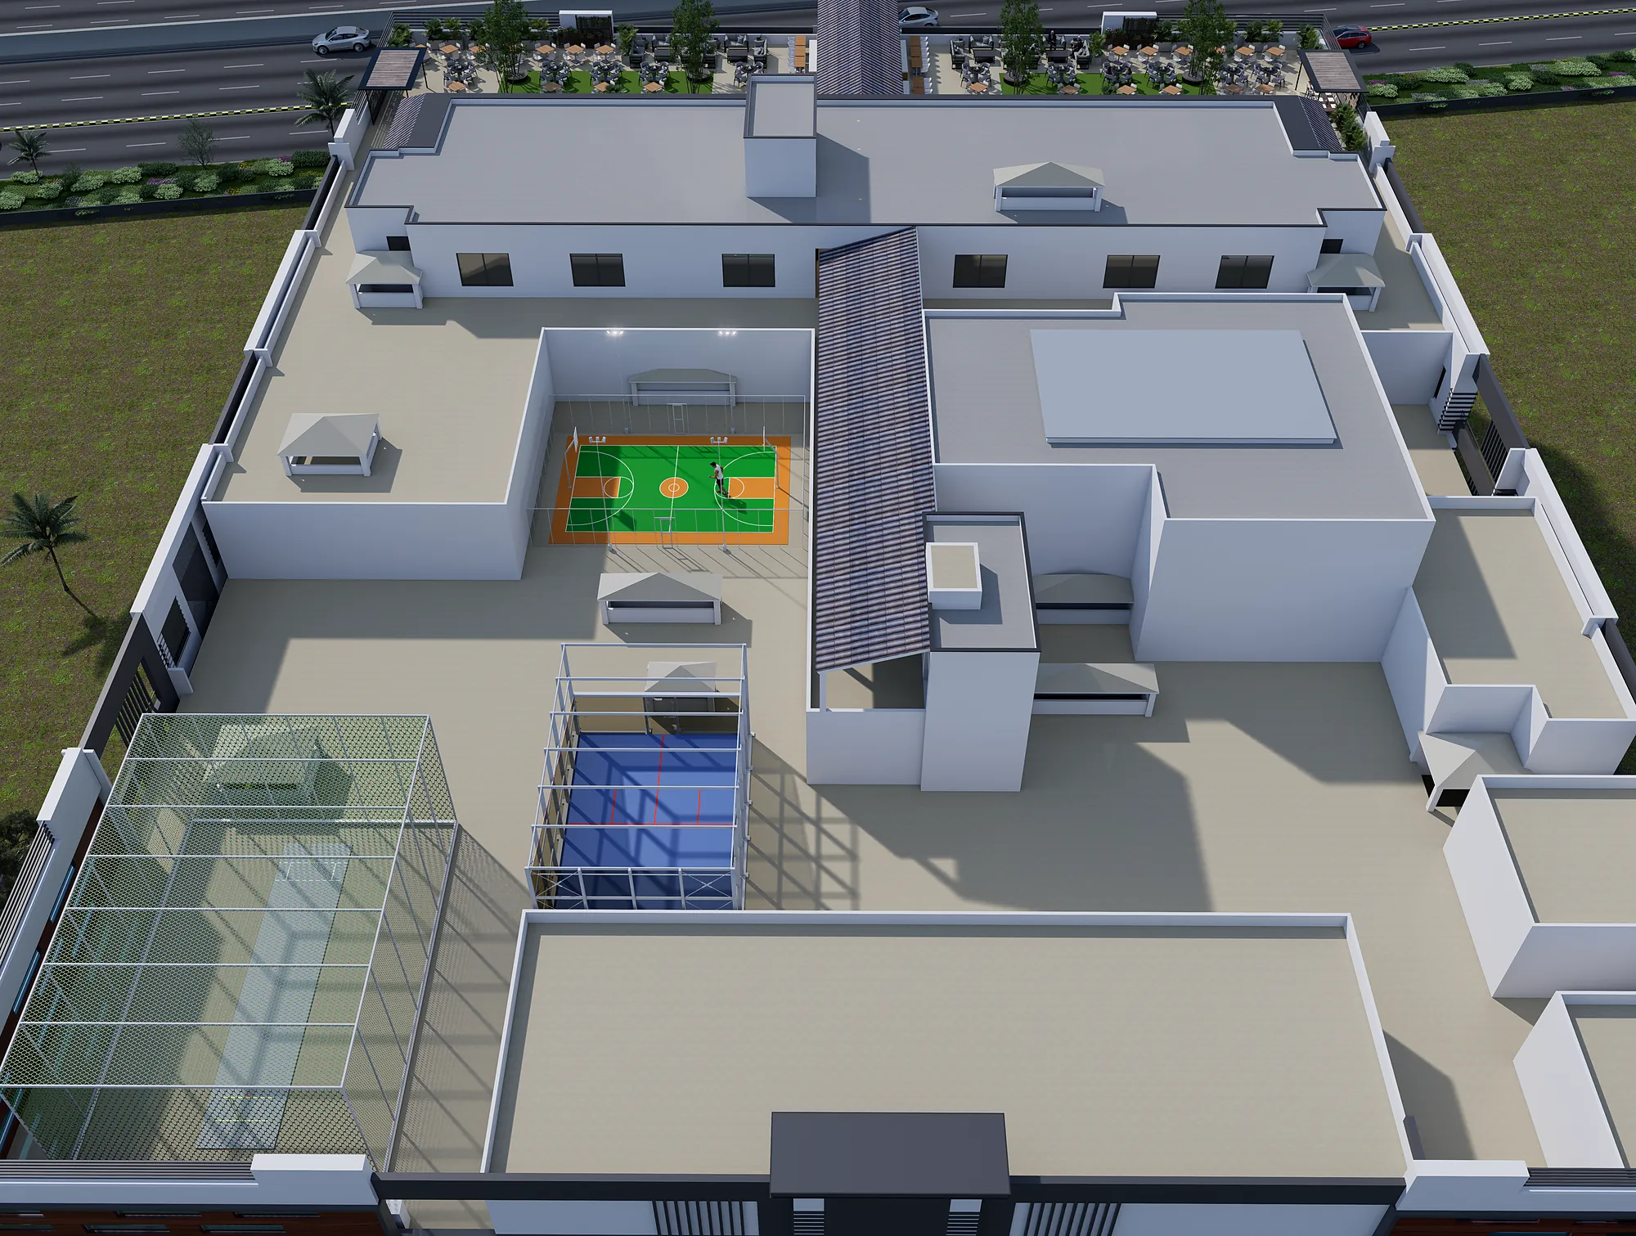
We delivered the full set: hero street-level views, a dusk version for night glow, aerial massing, shop-front corridors and parking, plus a walkthrough animation used in the sales launch.
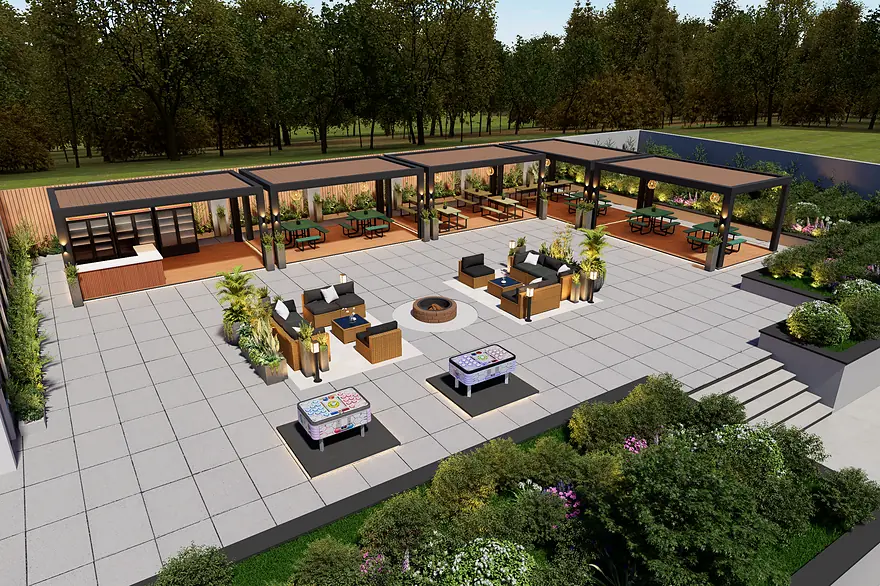
Street-level hero views, an aerial of the rooftop food court and a night version for the launch campaign.
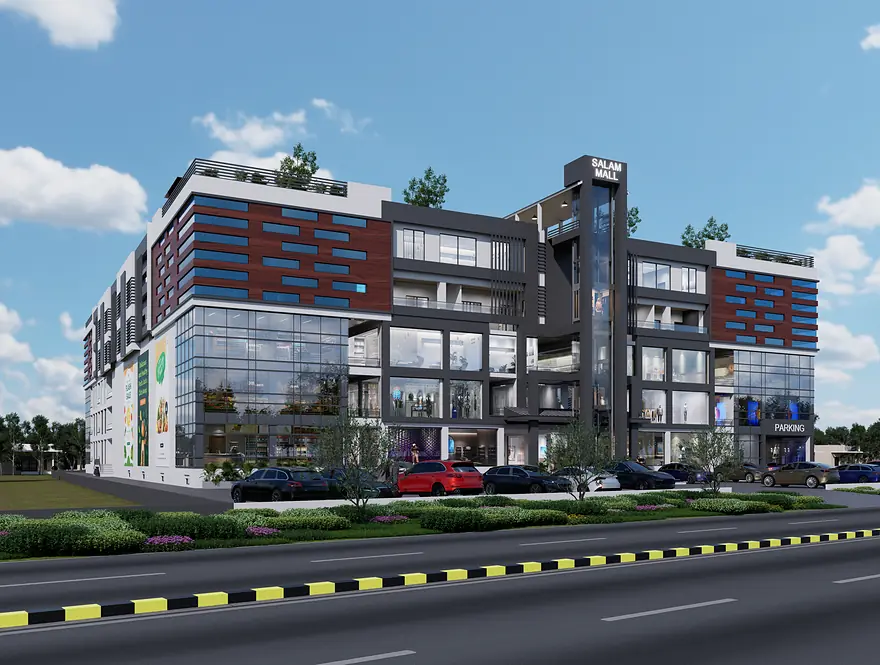
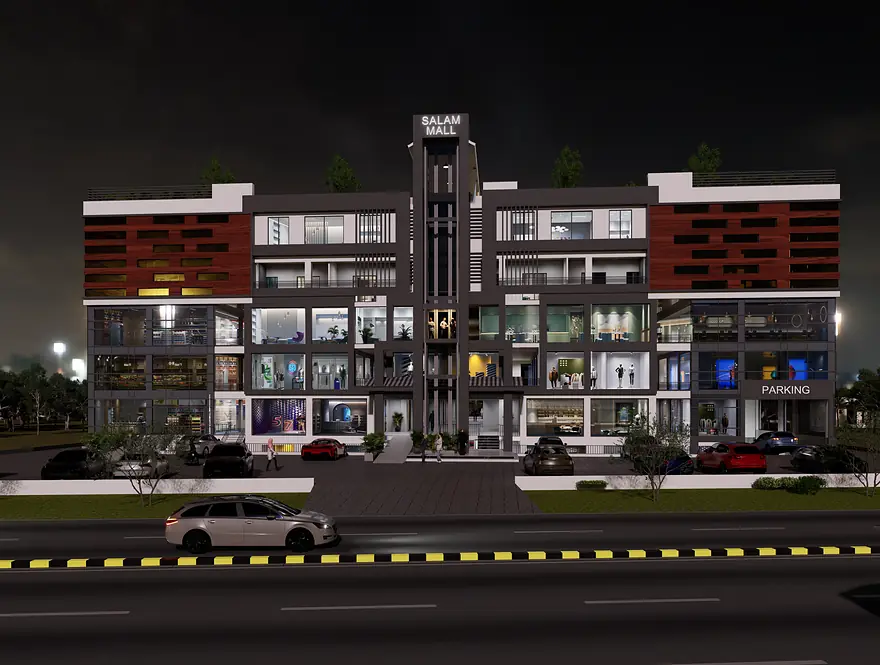
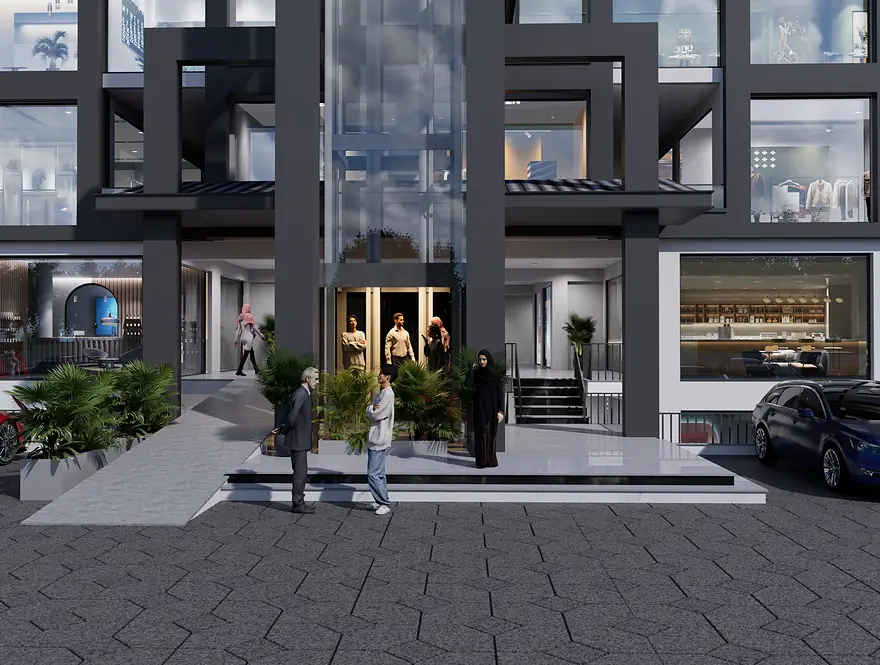
Bright retail arcades, open stairs and basement parking, rendered so buyers could picture their own shop front.
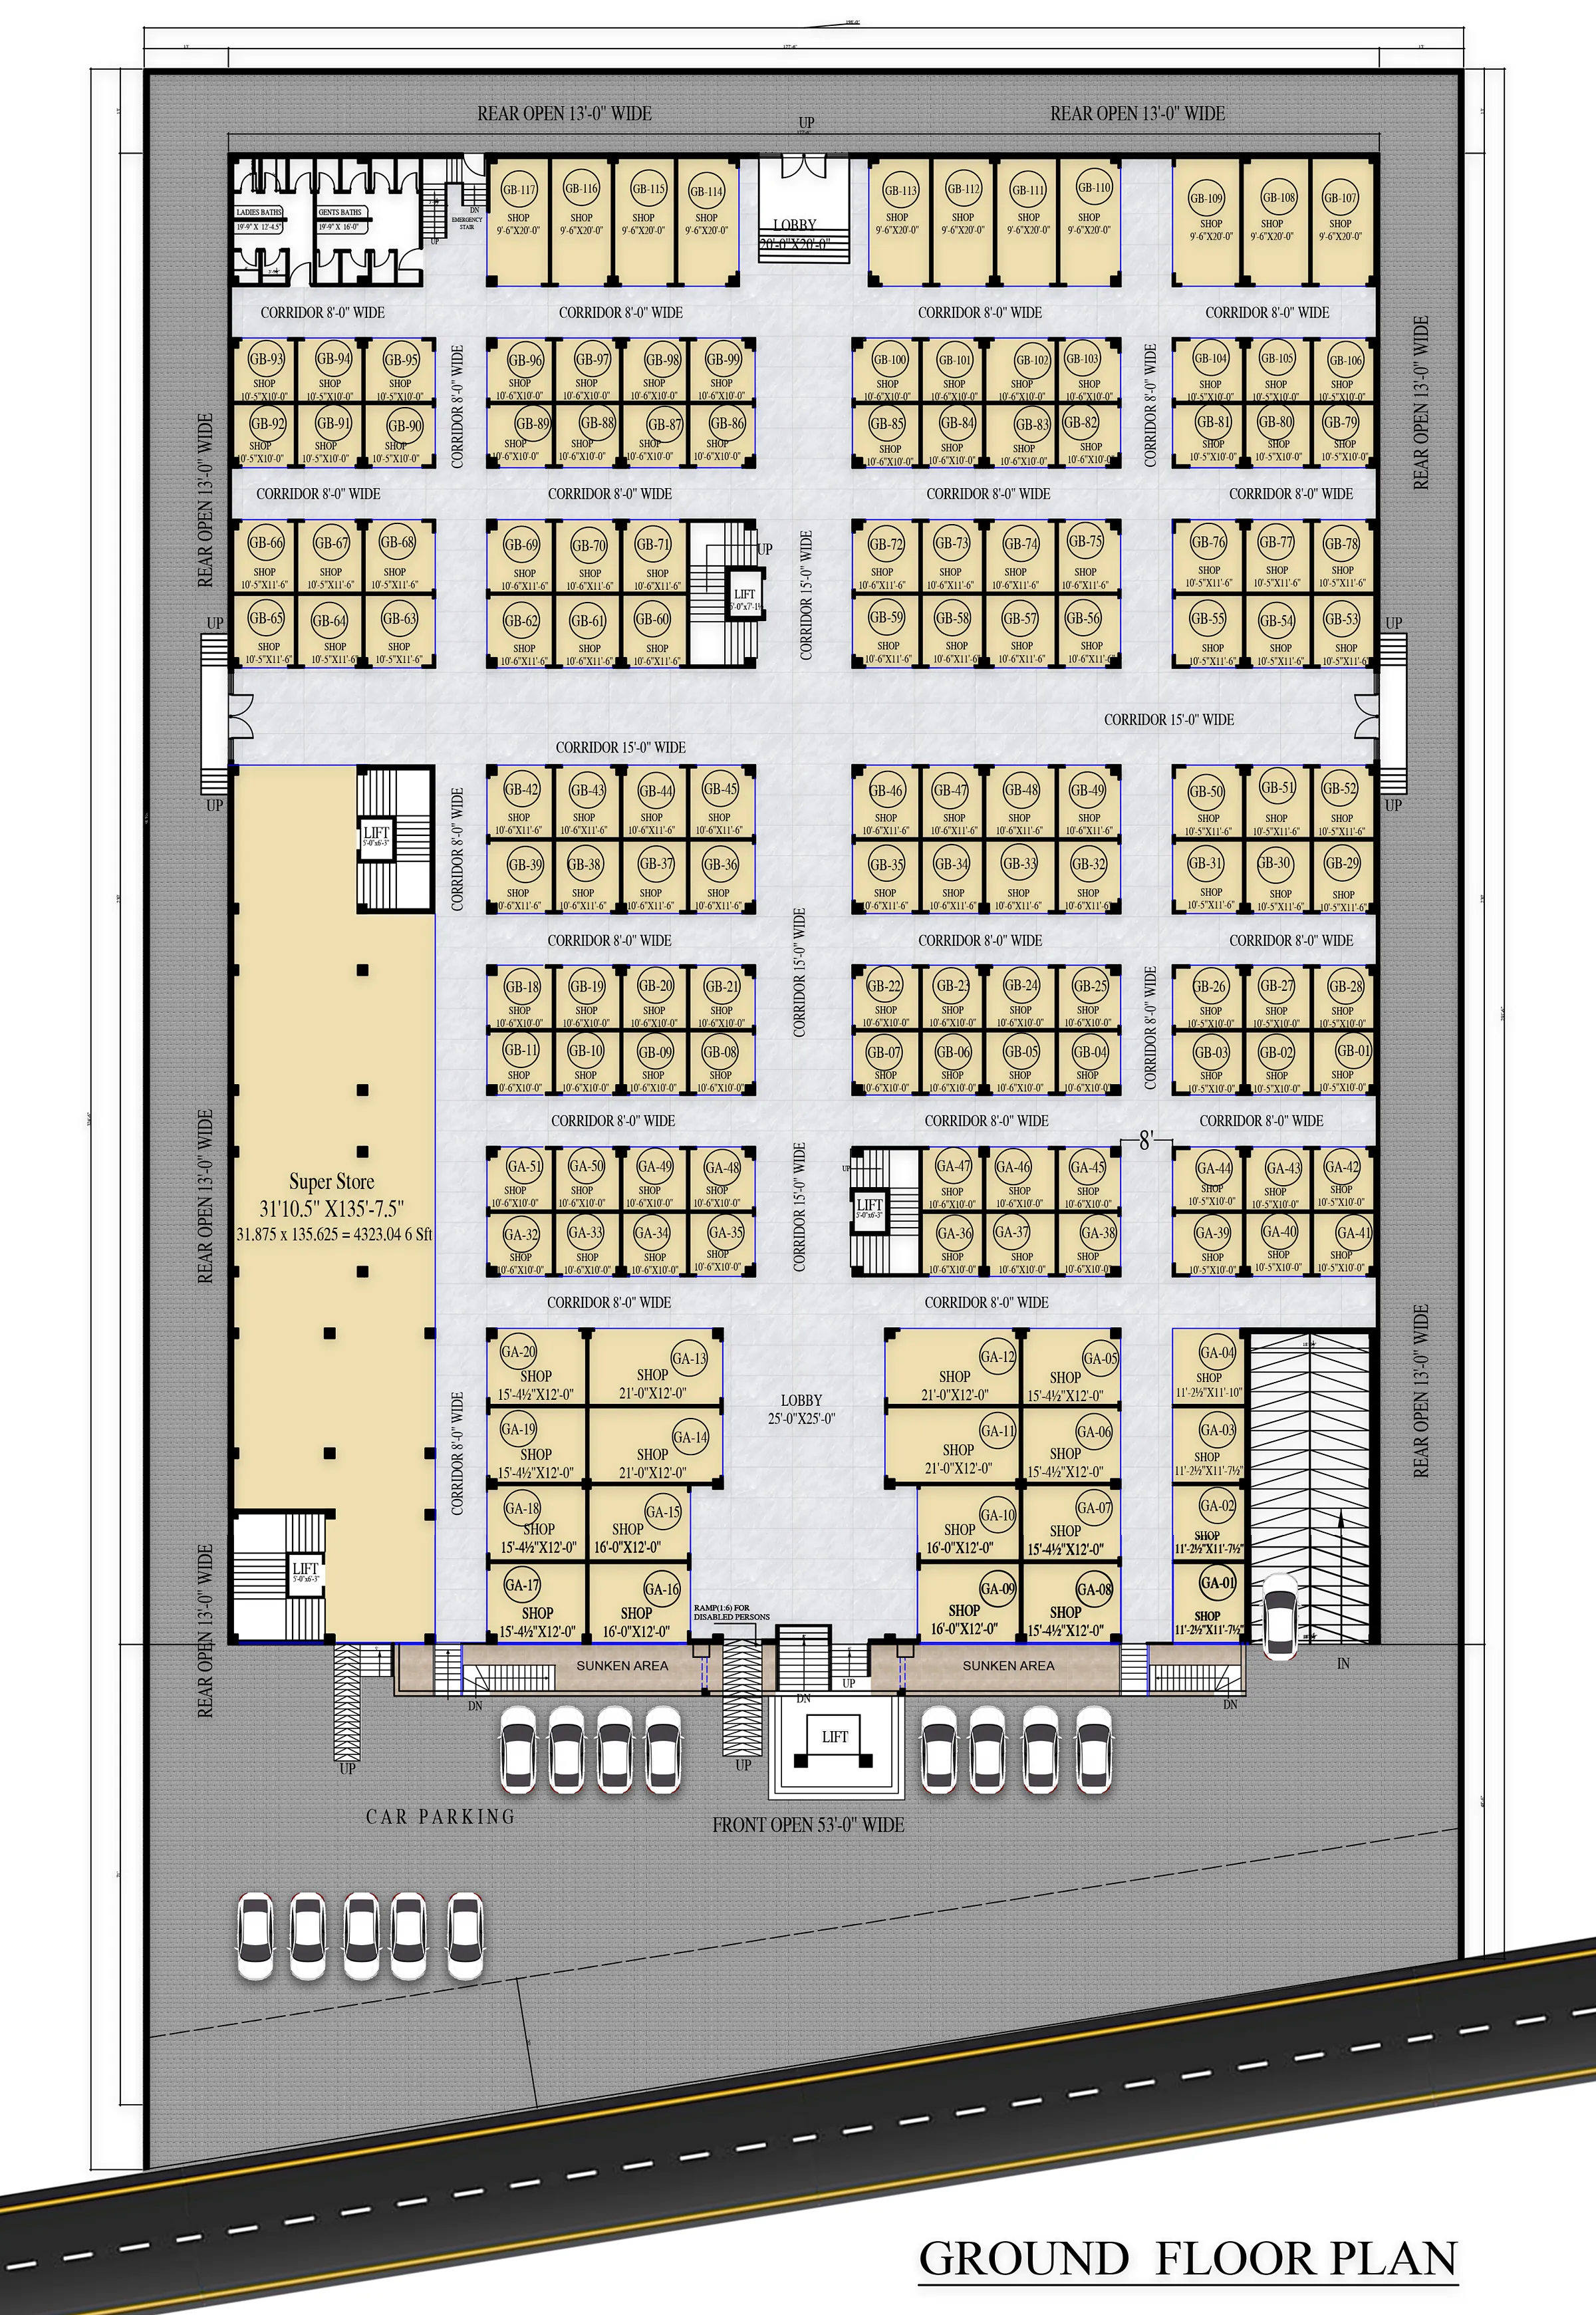
Seven floor plans from basement to roof. Shown here: the ground floor.
A short cut from the 3D animation delivered for this project.
Send your plans, sketches or a short brief. We reply within 12 hours with a fixed quote and a clear timeline.