
 ↗
↗
BIM · construction documents
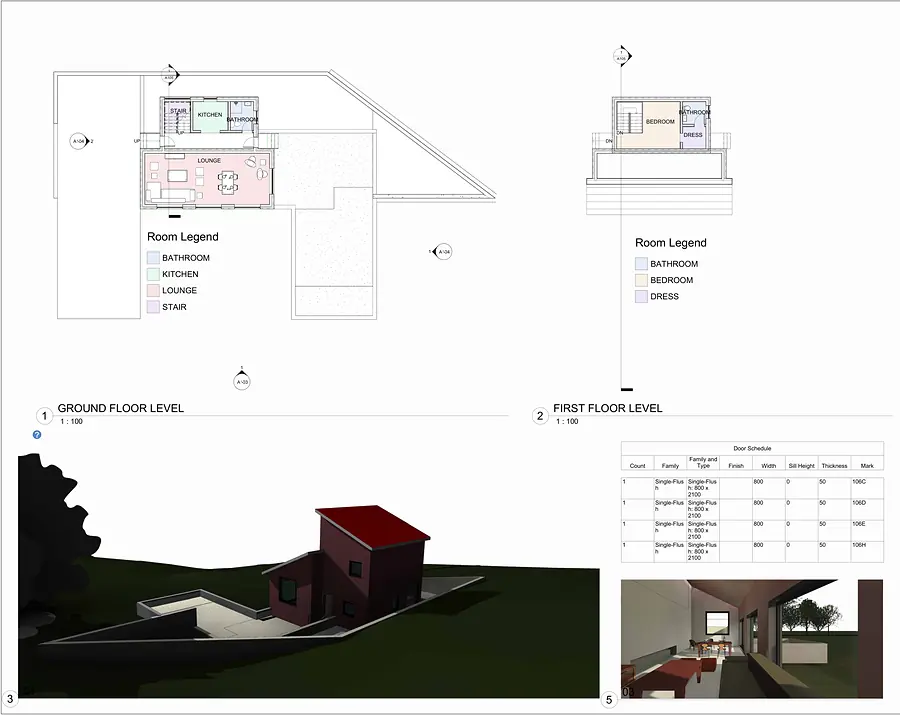
Hillside House: Revit BIM Set
International client
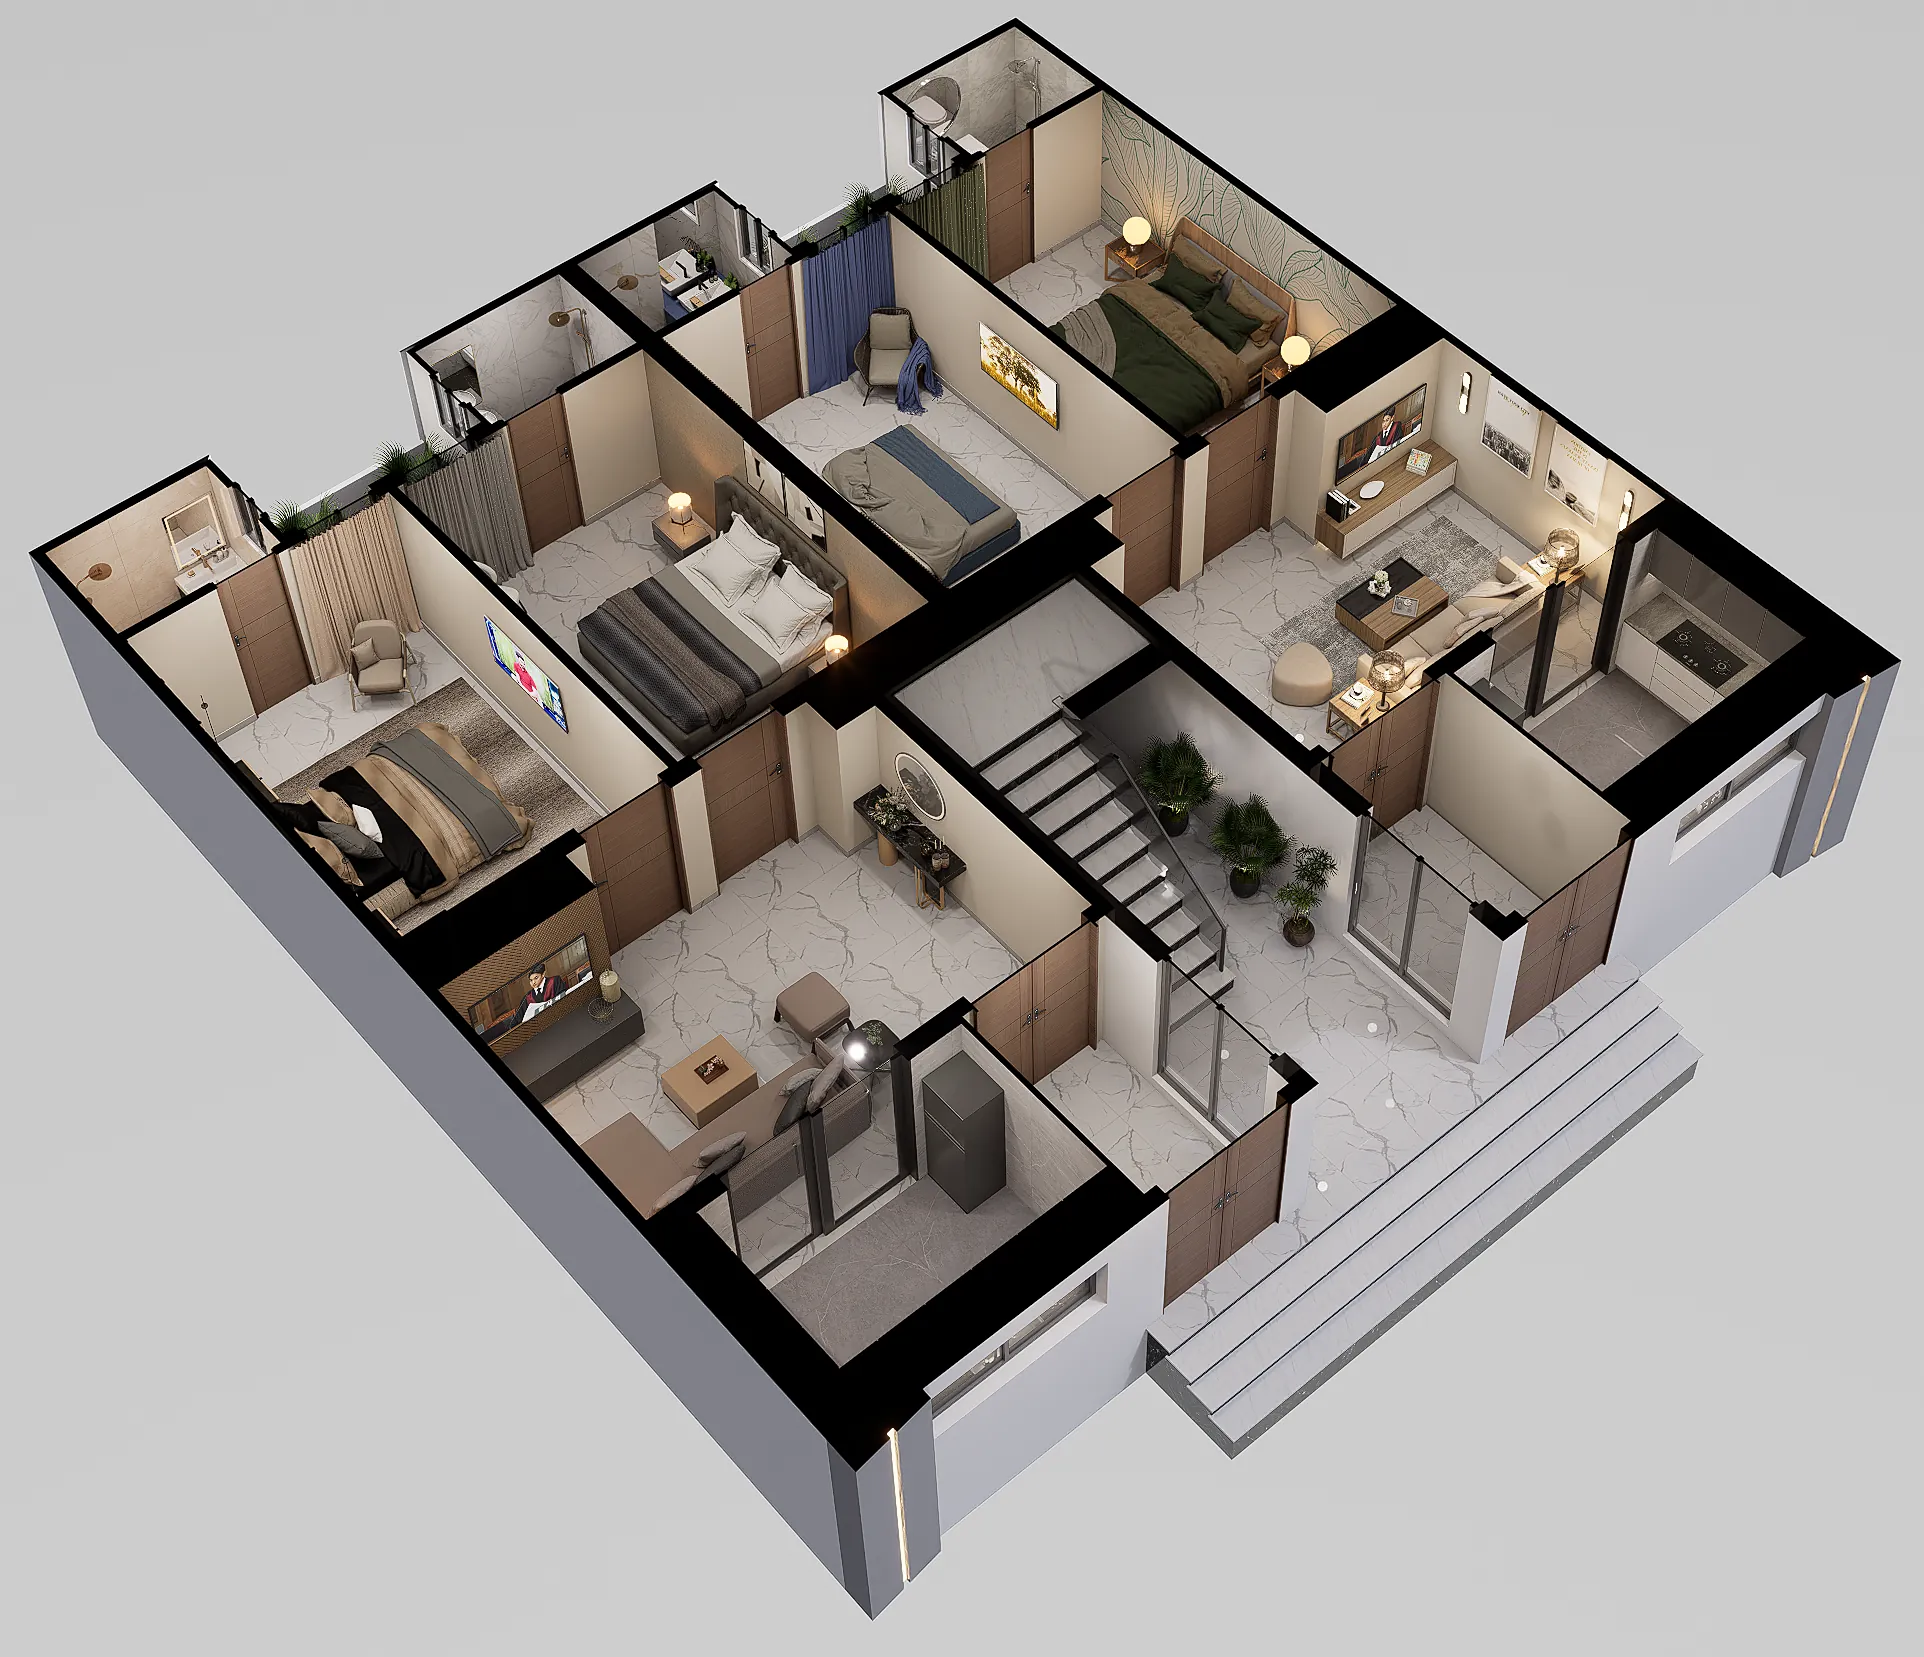
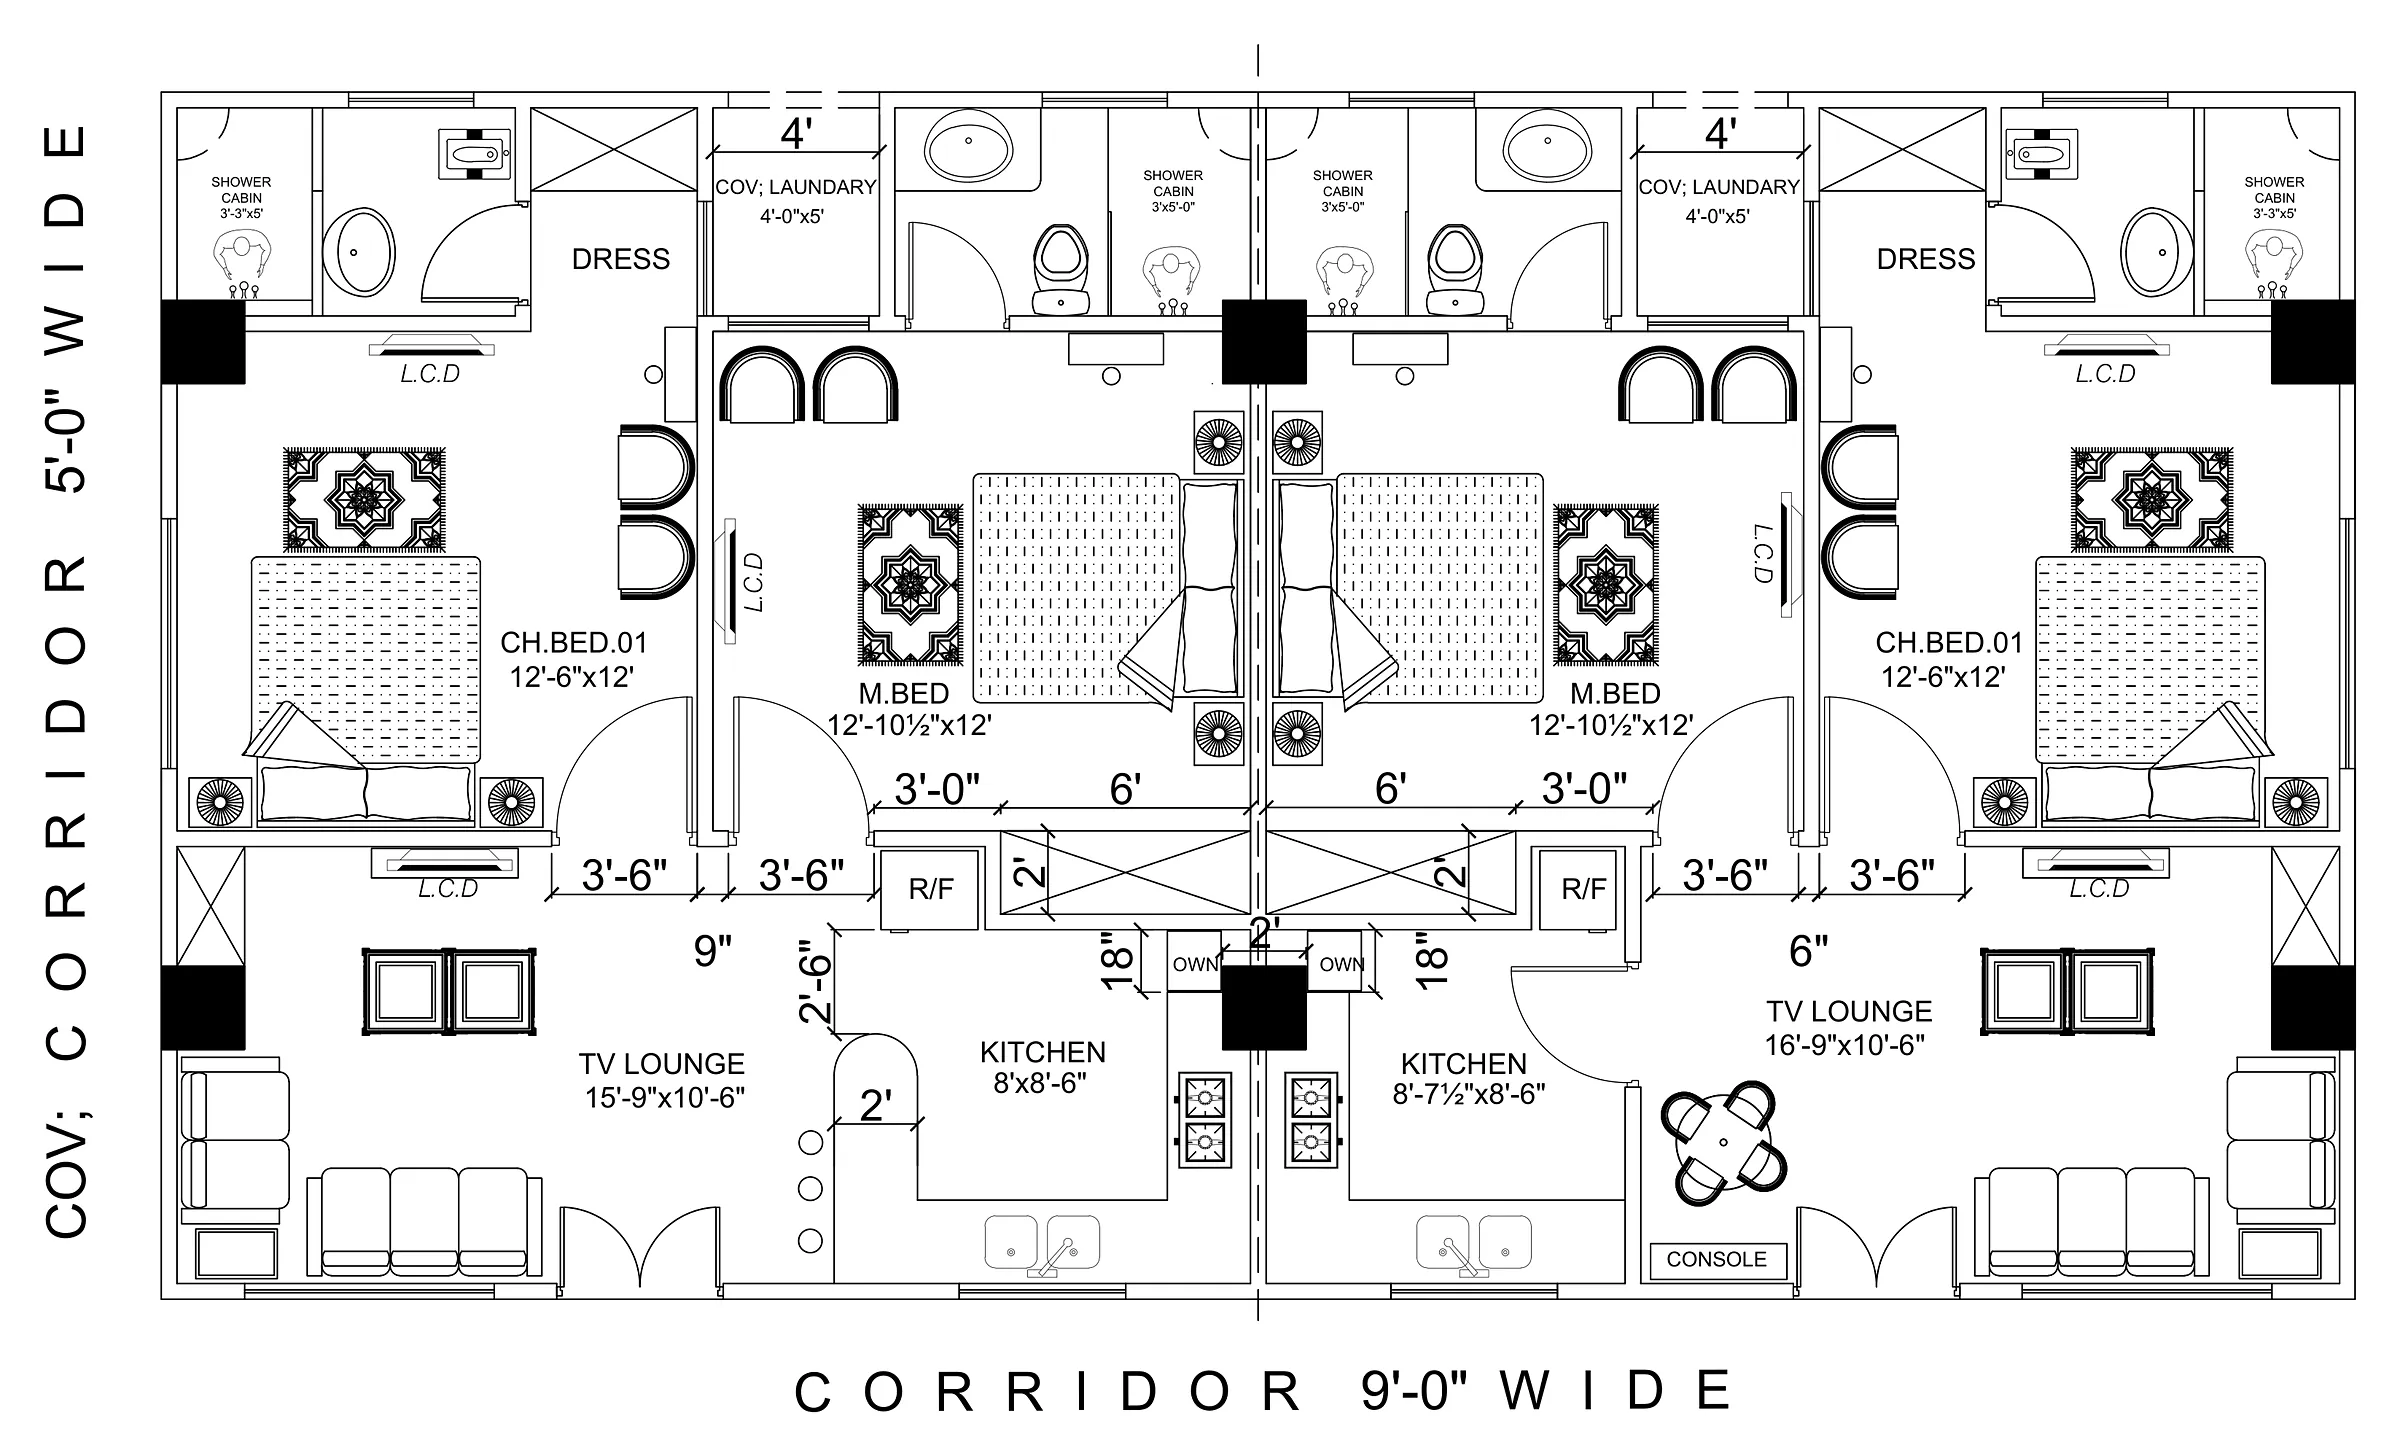
AutoCAD working drawings and furnished 3D floor plans that help clients and contractors read a layout at a glance.
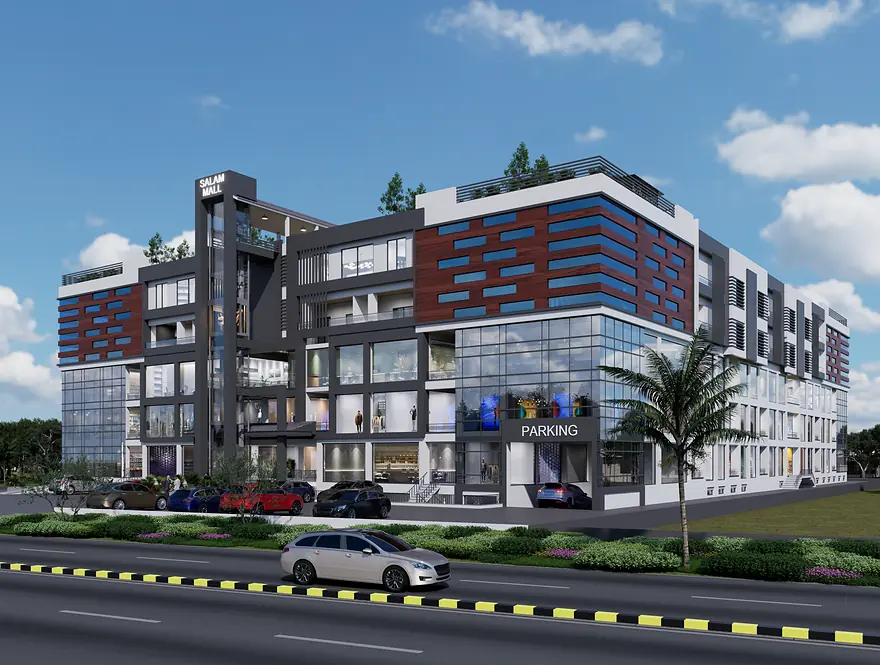
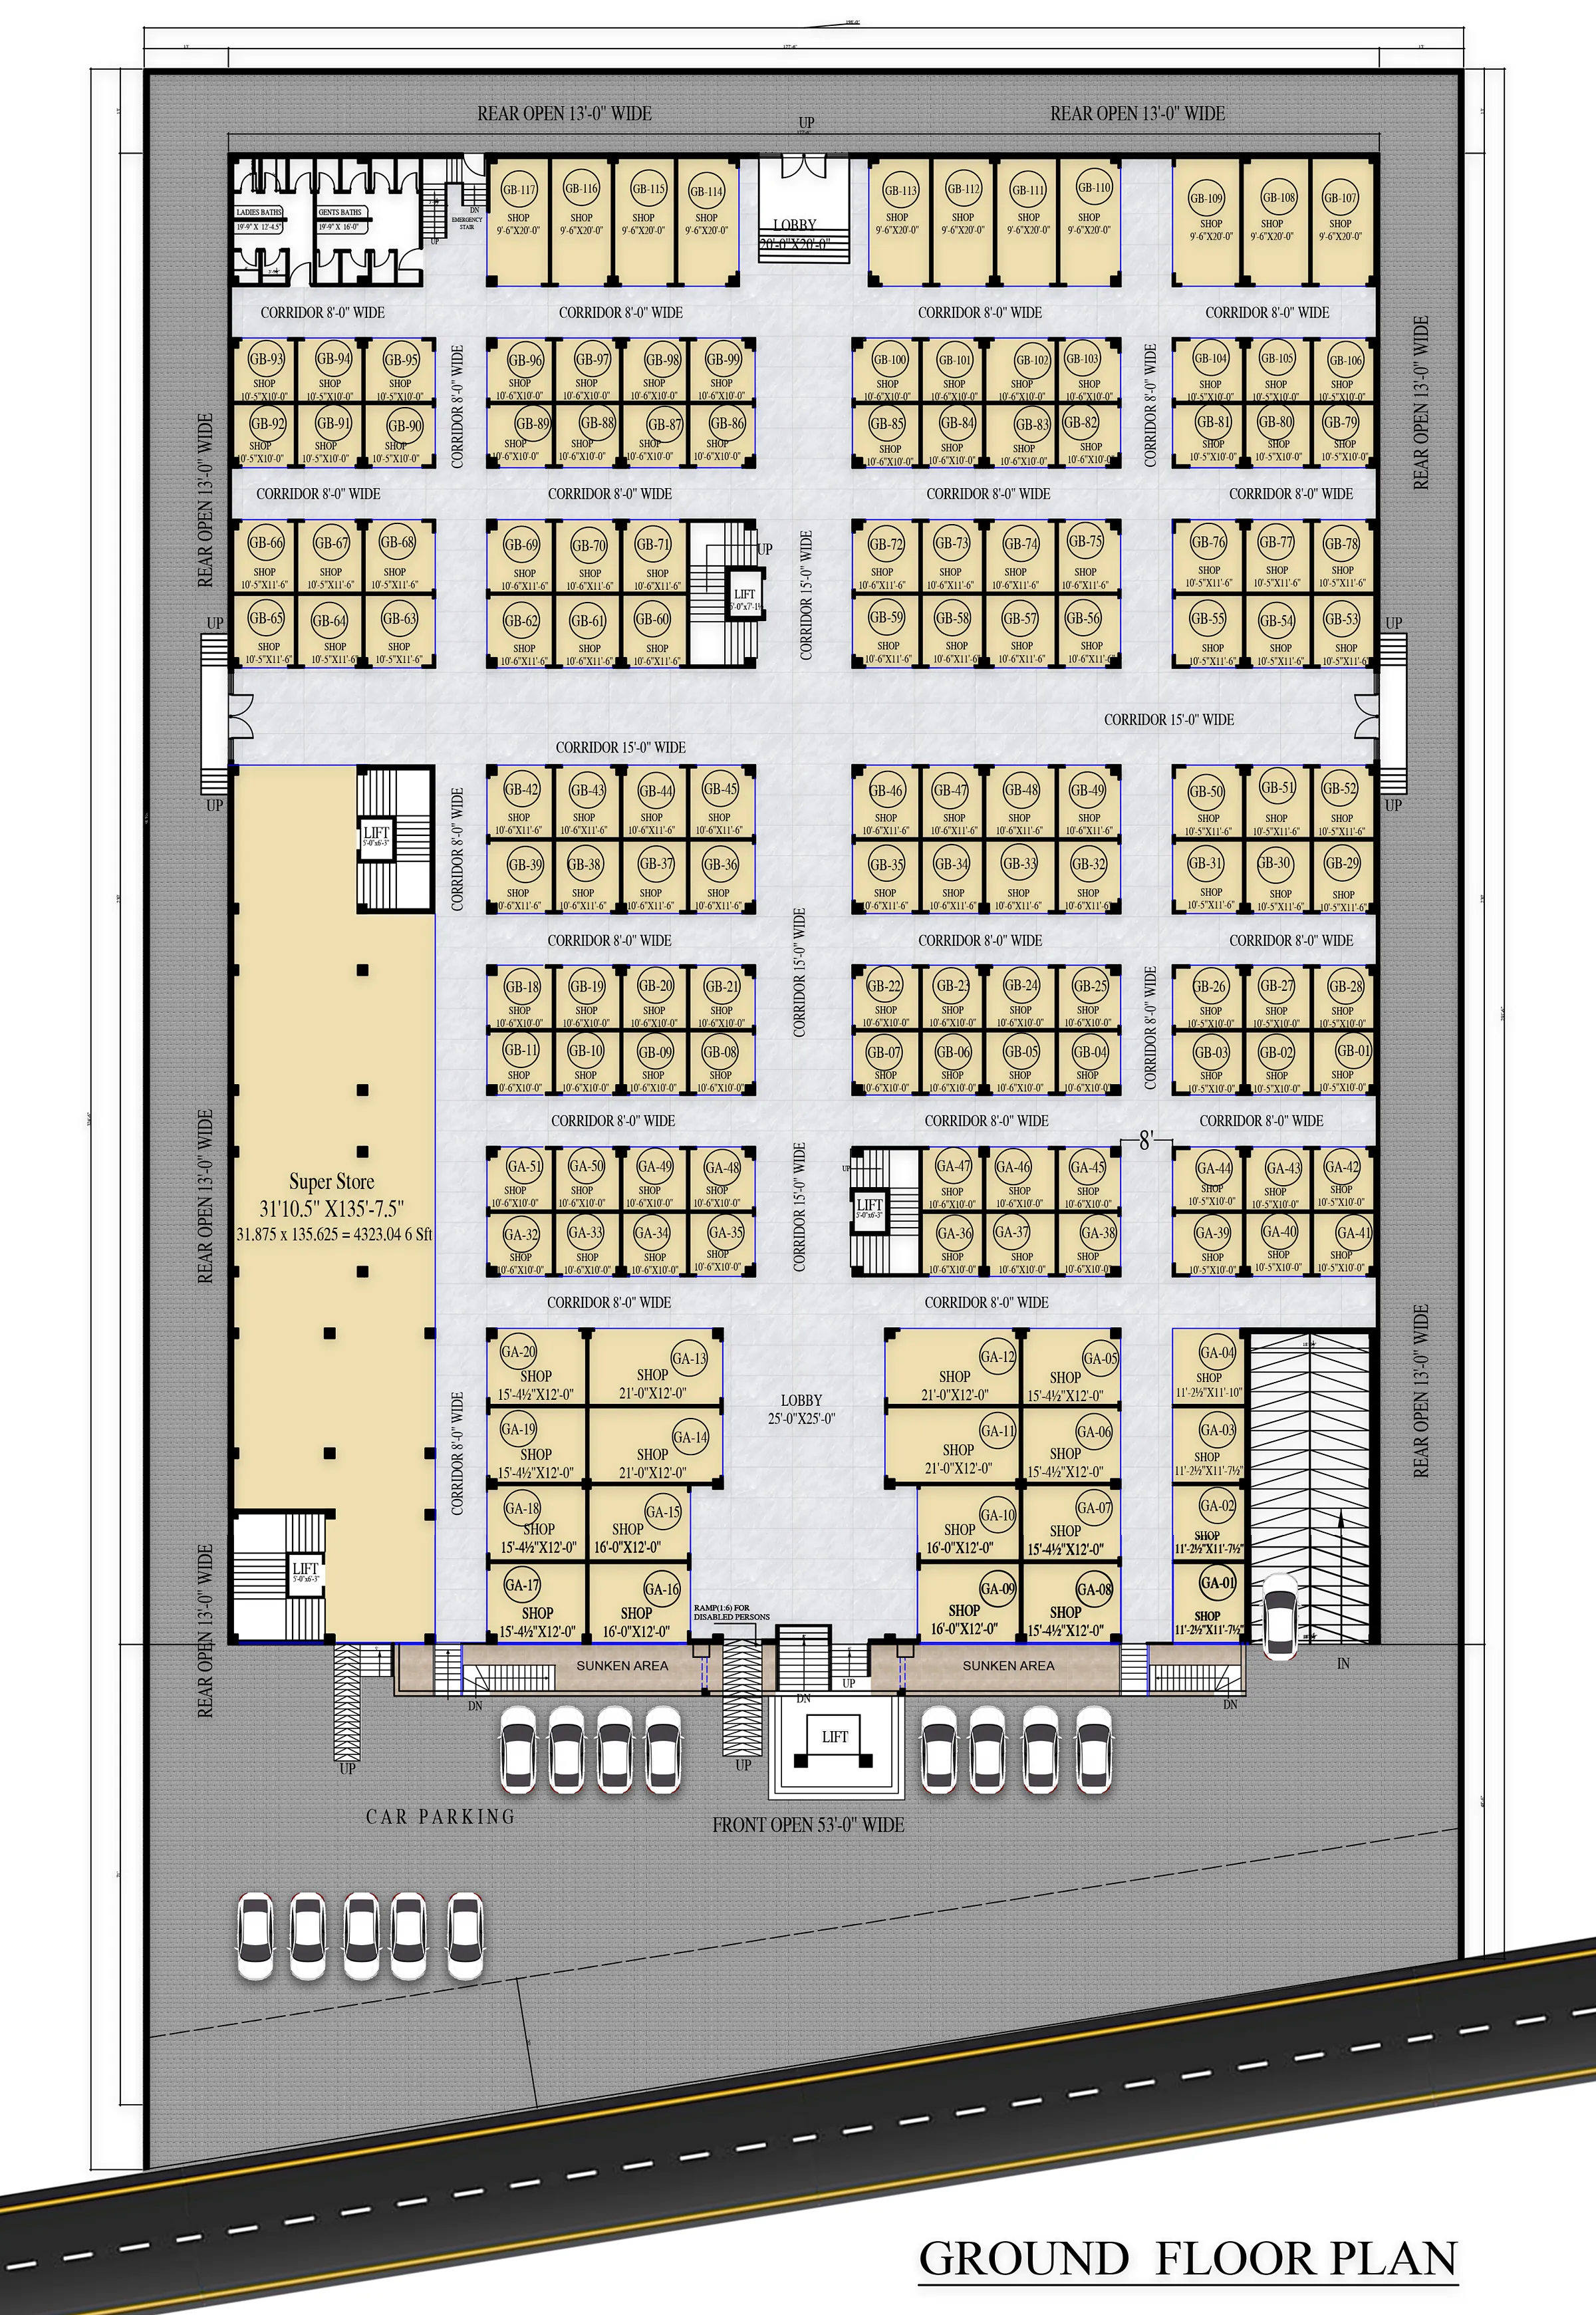
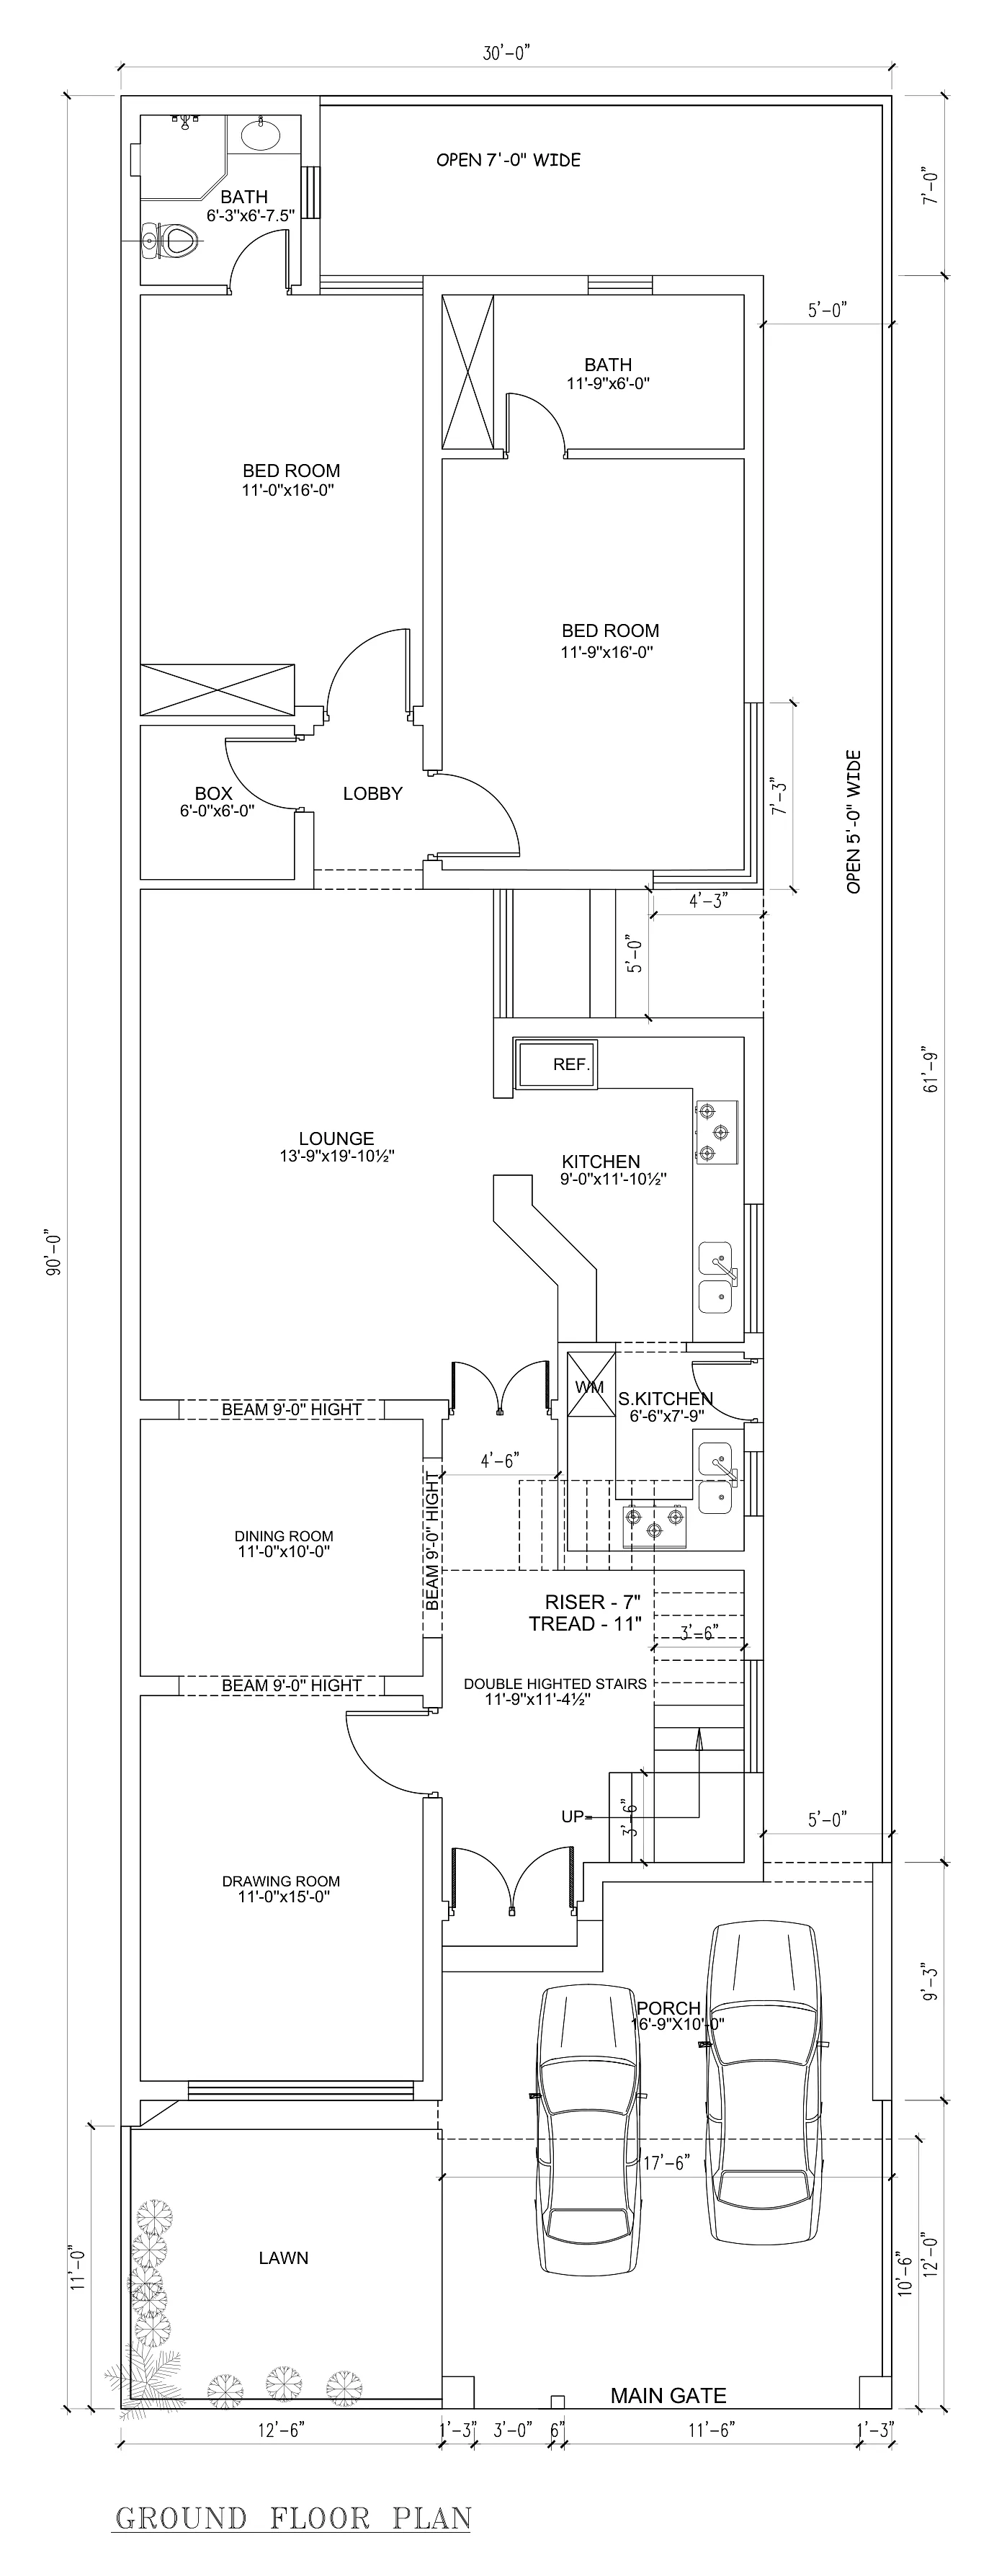
Furnished 2D plans for apartments, a seven-level mall and a residence, plus a rendered 3D floor plan for a two-storey house.
Send your plans, sketches or a short brief. We reply within 12 hours with a fixed quote and a clear timeline.
 Next projectRaha ResortBeach resort · Hospitality · Zanzibar, Tanzania