

 ↗
↗
CAD drafting · 3D plans
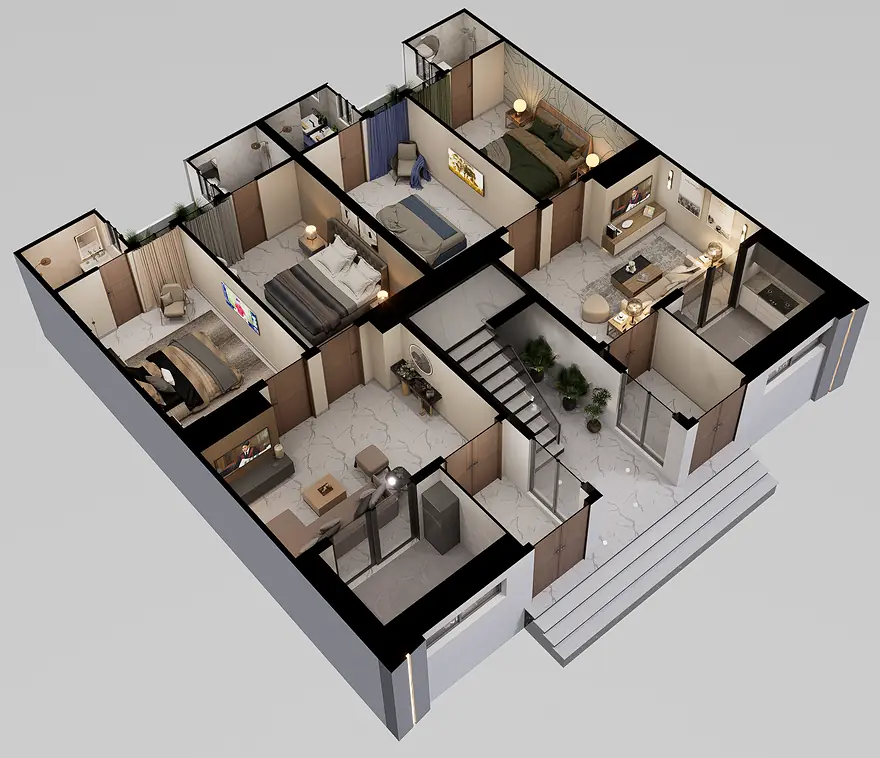
Drafting & 3D Floor Plans
Various projects
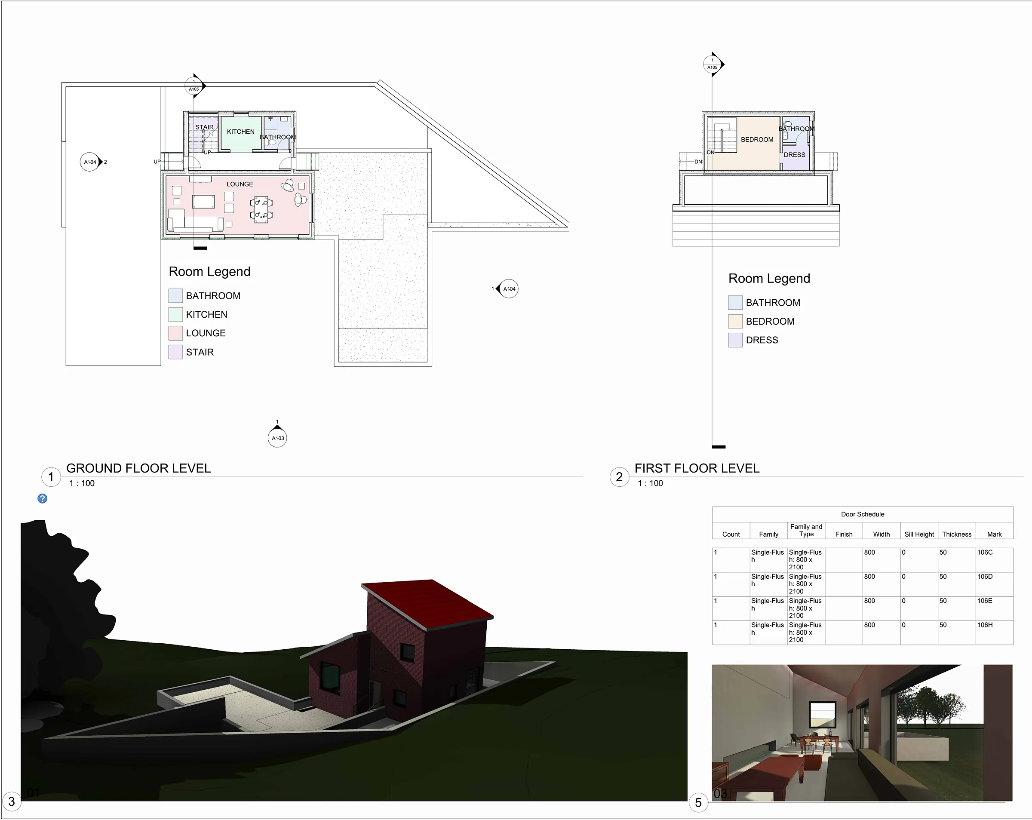
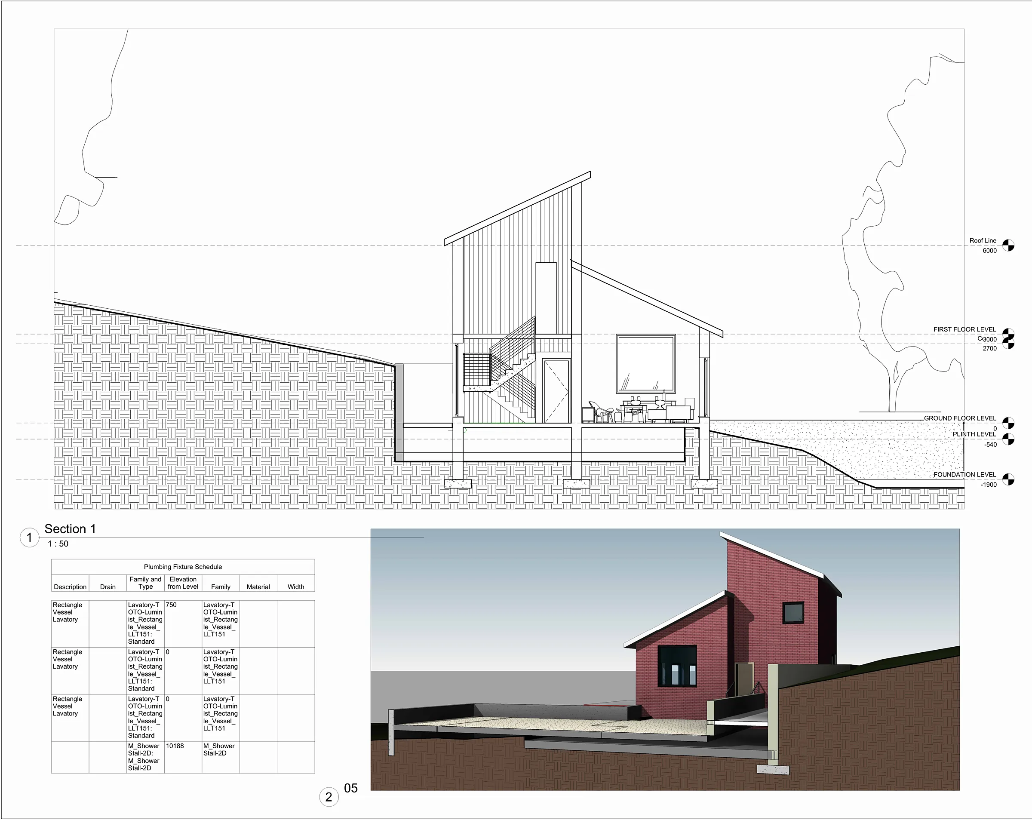
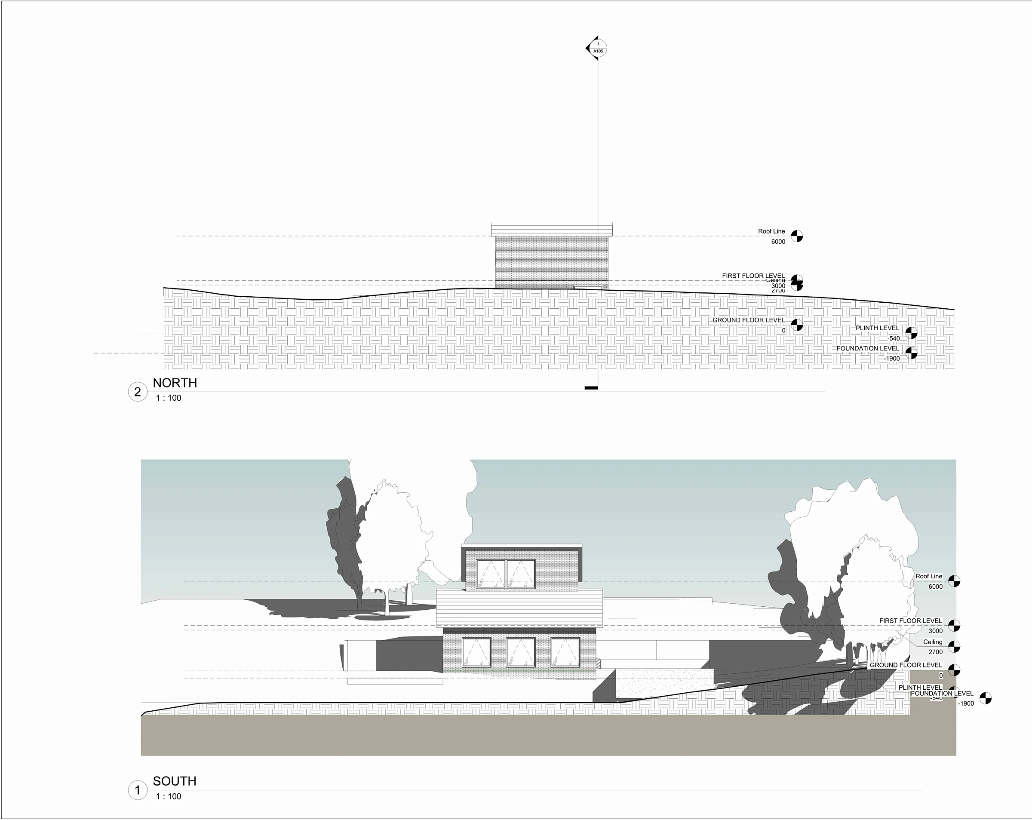
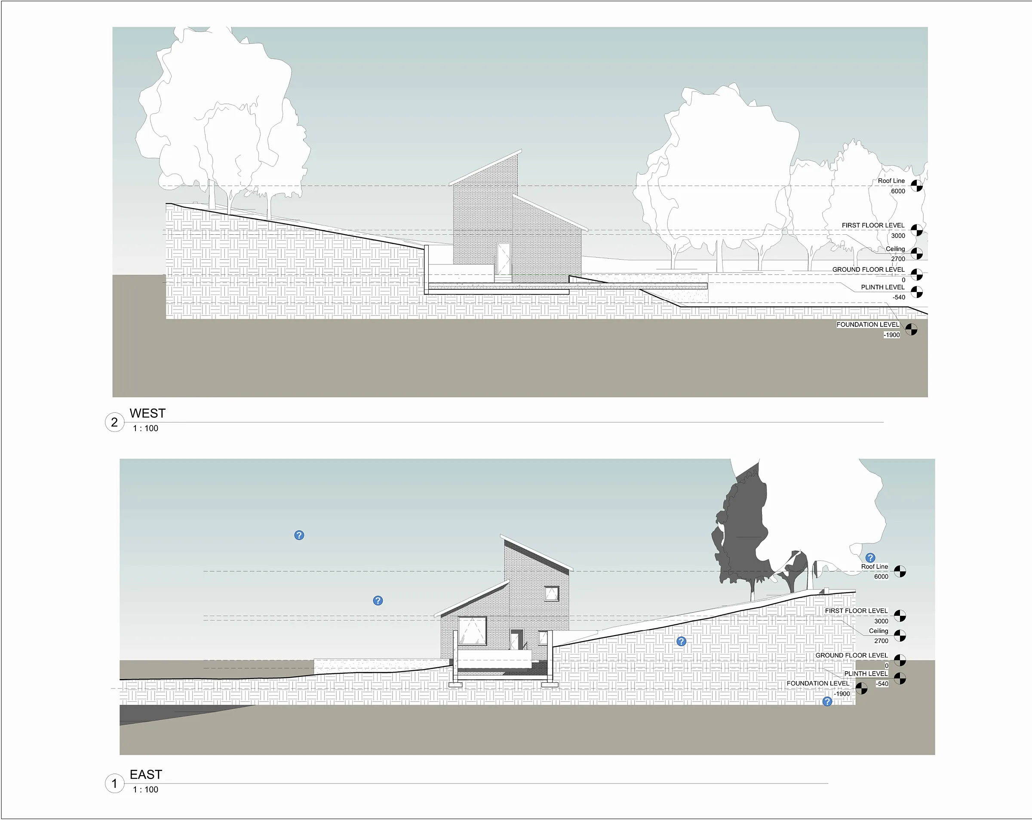
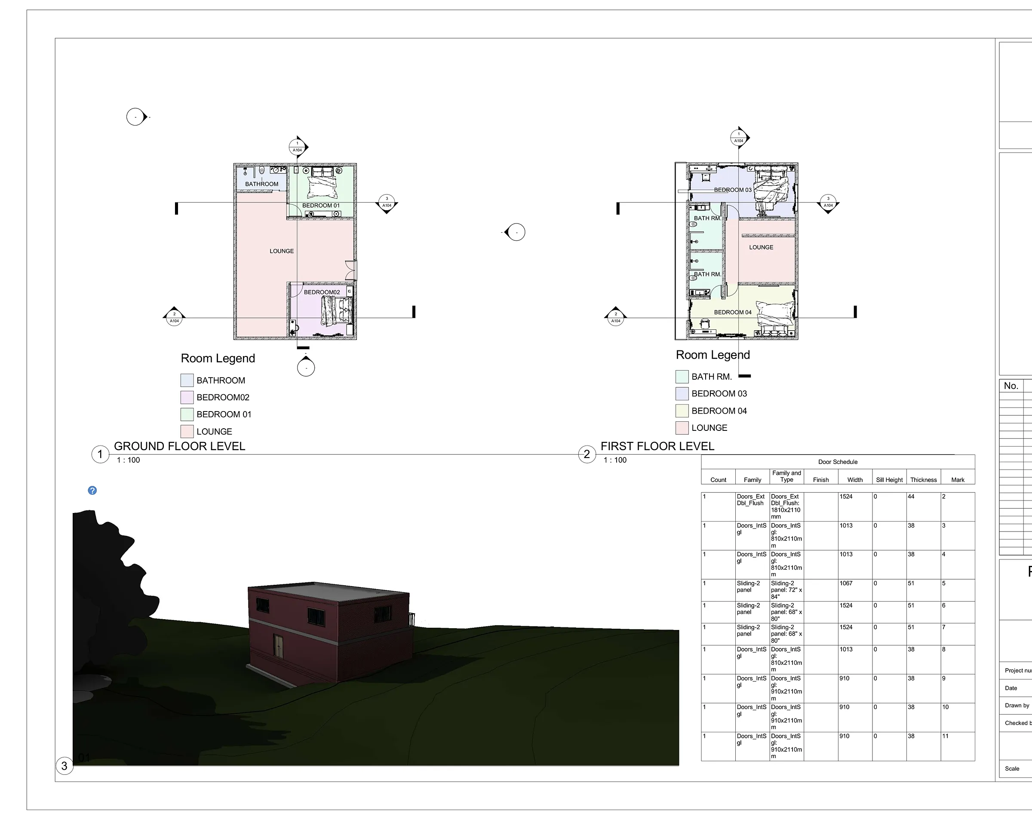
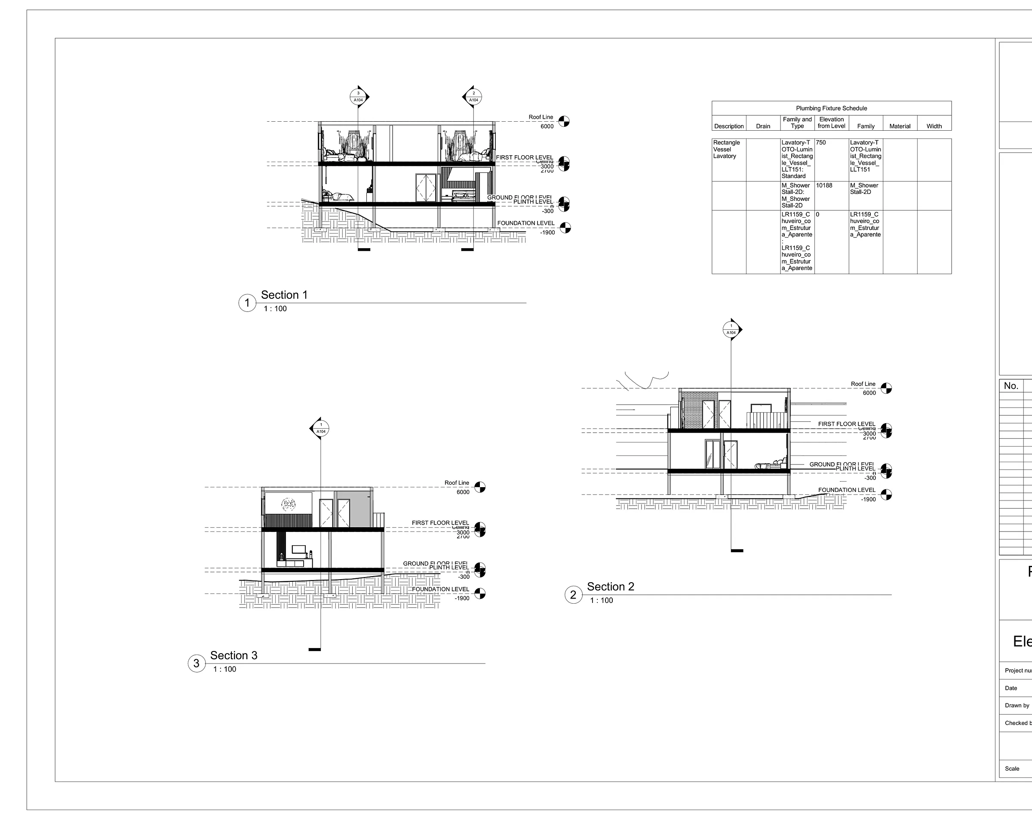
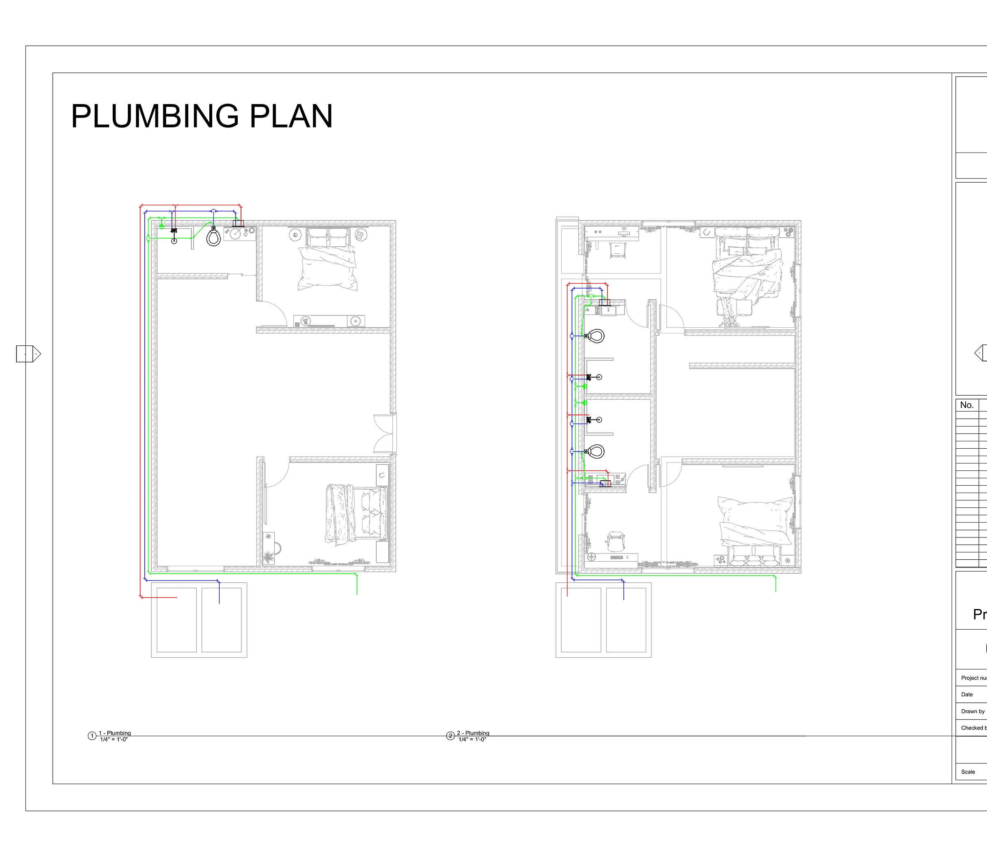
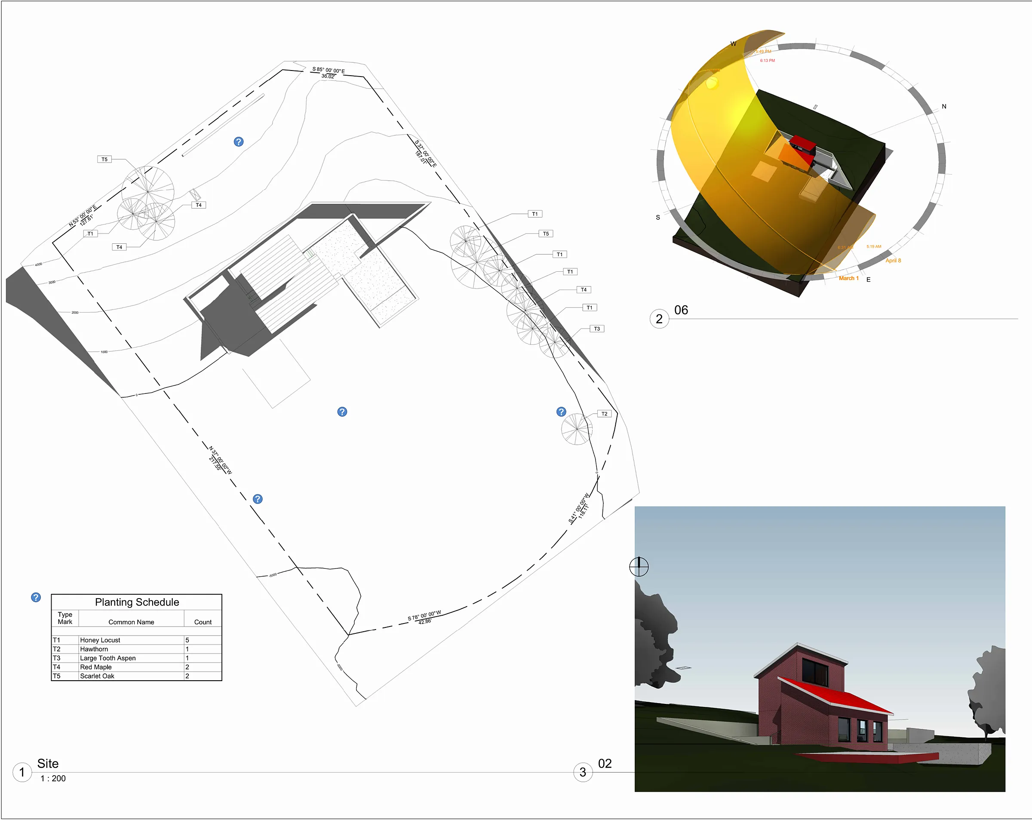
A complete Revit sheet set for a hillside house: site plan, coloured room plans, elevations, sections, plumbing and electrical layouts with schedules.
One coordinated Revit model drives every sheet, so plans, sections and schedules always agree.
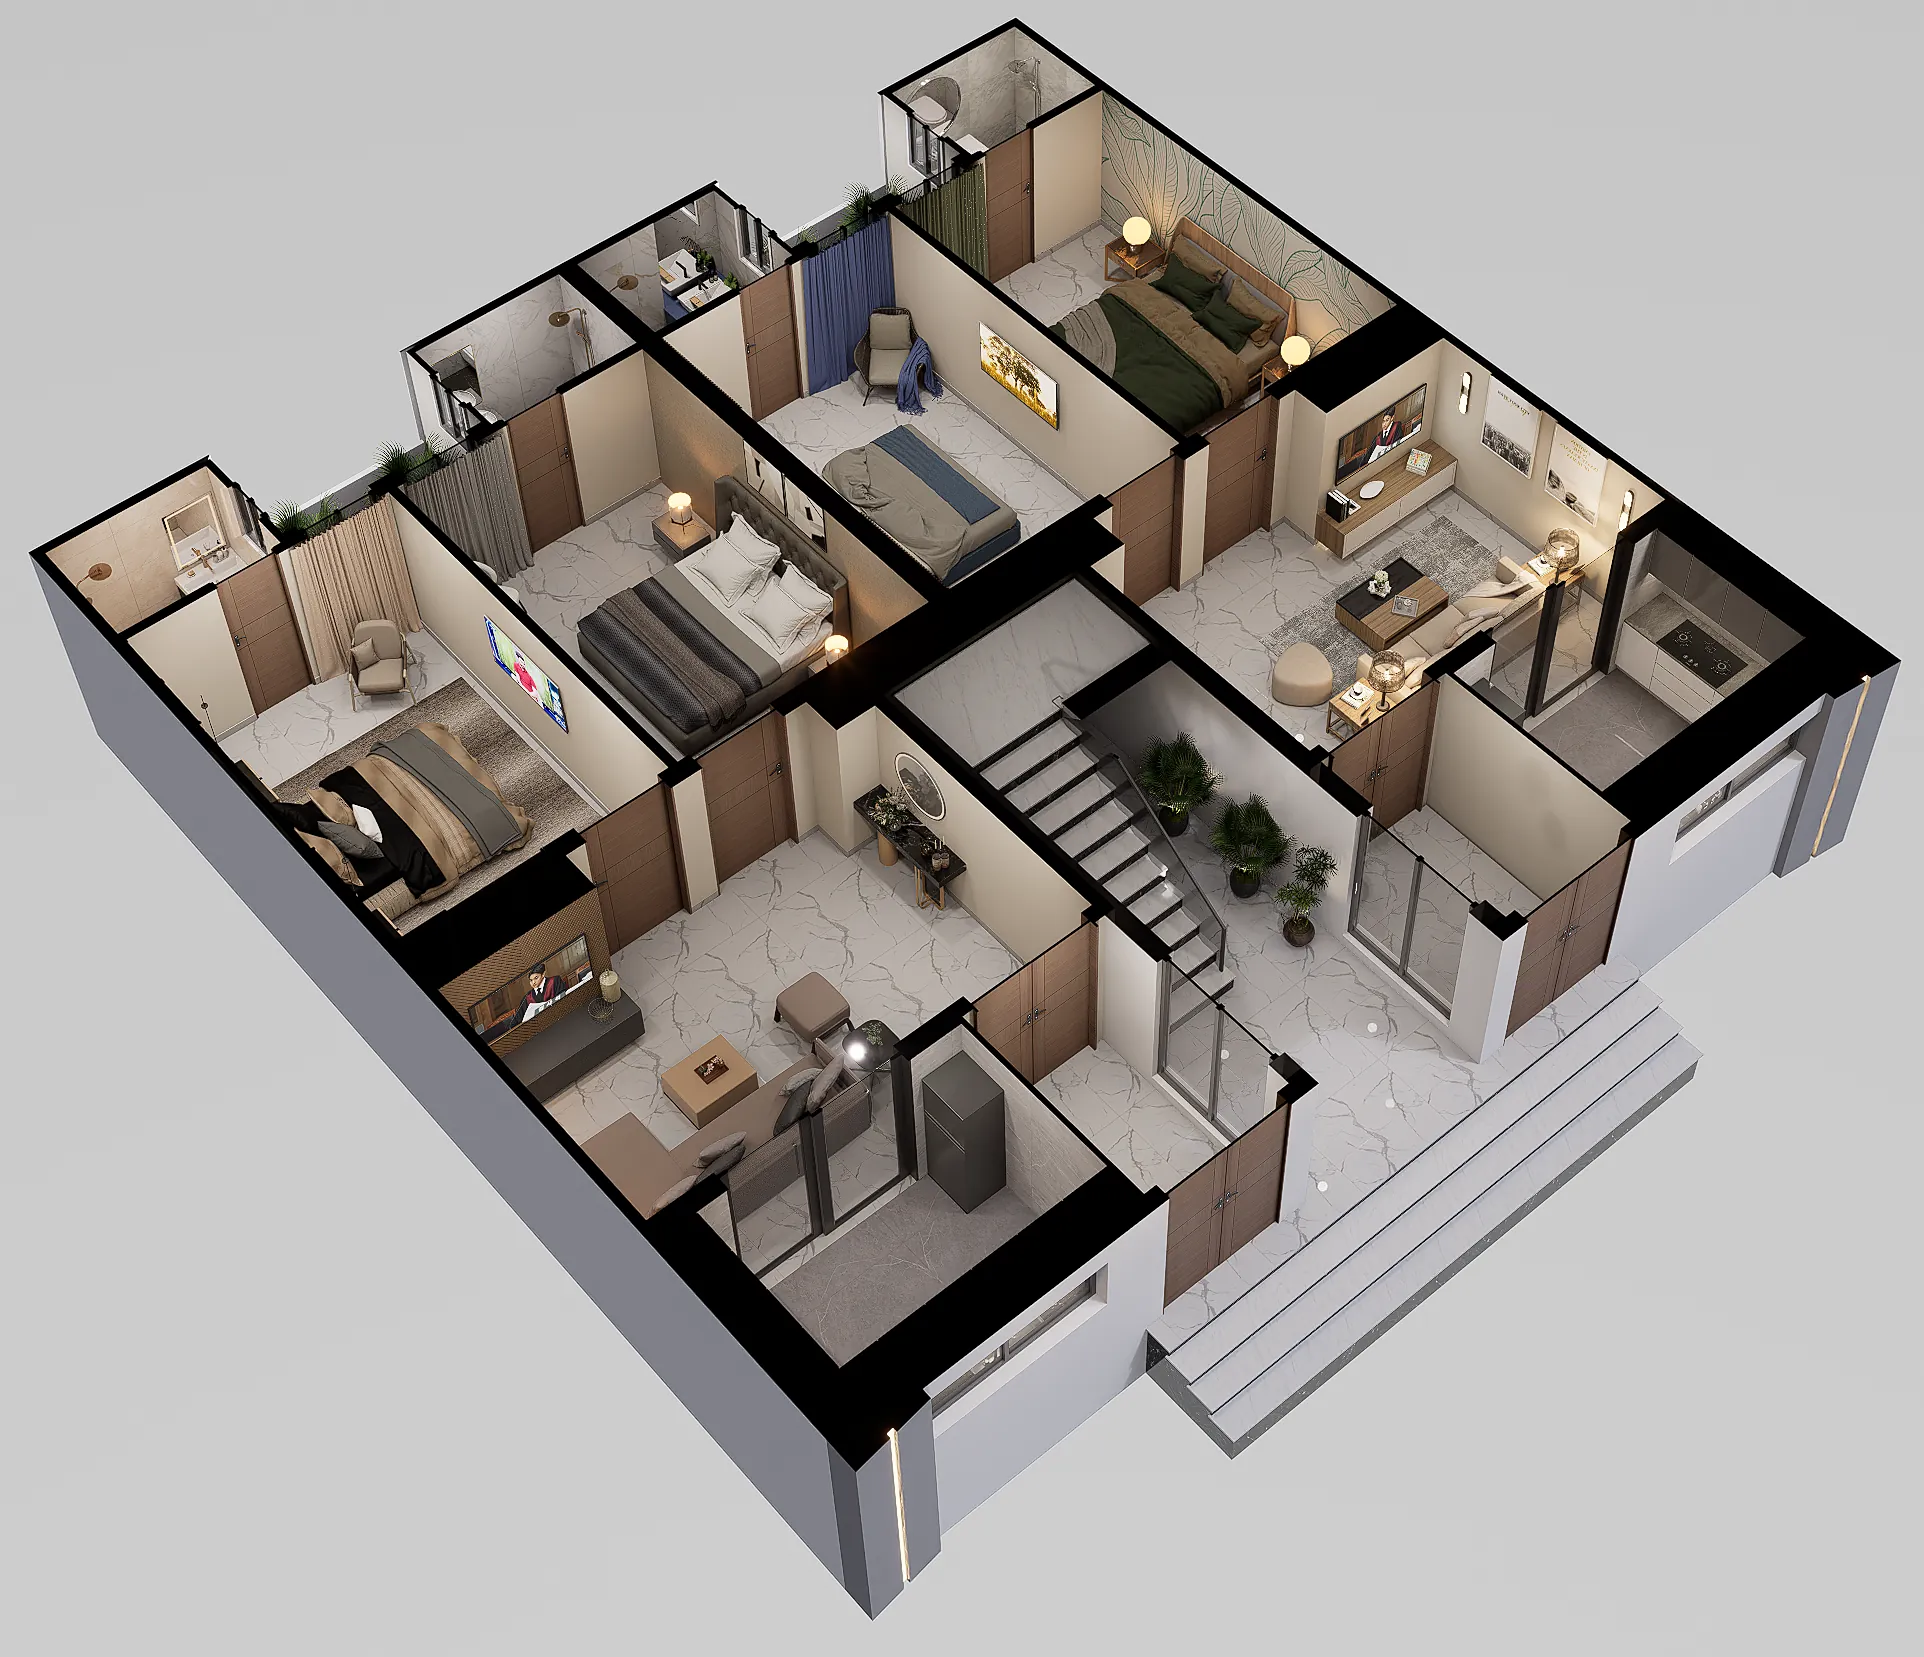
Delivered sheets: site plan, ground and first floor plans with room legends, elevations and sections, plumbing and electrical layouts, door schedules and 3D views.
Send your plans, sketches or a short brief. We reply within 12 hours with a fixed quote and a clear timeline.
 Next projectDrafting & 3D Floor PlansCAD drafting · 3D plans · Various projects